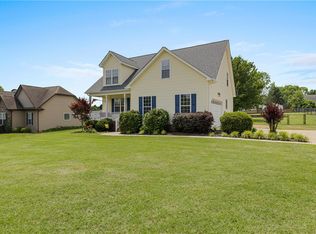
Welcome to 222 Abners Trail Road in Greer! Situated on a spacious 0.62-acre lot with a country front porch and side entry garage with breezeway, this well-maintained 3-bedroom, 2-bath home offers the perfect blend of comfort, functionality, and future potential. Featuring approximately 1,466 square feet of living space, the home boasts an inviting floor plan with comfortable living areas and generously sized bedrooms. Built in 2001, this property has been thoughtfully cared for and provides plenty of room to enjoy both indoors and out. One of the stand out features is the approximately 1,200 SQUARE FEET OF UNFINISHED SPACE ON THE SECOND FLOOR, already framed and floored ready for your vision. Whether you're looking to add additional bedrooms, a home office, recreation room, or create the ultimate owner's retreat, the possibilities are endless. The large lot and deck provide ample outdoor space for entertaining, gardening, play, or simply enjoying the peaceful surroundings. Conveniently located in the desirable Greer area with easy access to shopping, dining, schools, and major highways, this home offers a rare opportunity to expand and customize while building instant equity. Don't miss this exceptional property! AND NO HOA!!!
Pending
$339,700
222 Abners Trail Rd, Greer, SC 29651
3beds
1,466sqft
Single Family Residence
Built in 2003
0.62 Acres Lot
$333,200 Zestimate®
$232/sqft
$-- HOA
What's special
Country front porchGenerously sized bedrooms
- 66 days
- 214
- 4
Zillow last checked:
Listing updated:
Listed by:
Stephanie L Wilson 828-778-6222,
EXP Realty LLC
Source: SAR as distributed by MLS GRID,MLS#: 339843
Facts & features
Interior
Bedrooms & bathrooms
- Bedrooms: 3
- Bathrooms: 2
- Full bathrooms: 2
- Main level bathrooms: 2
- Main level bedrooms: 3
Primary bedroom
- Level: First
- Area: 195
- Dimensions: 15x13
Bedroom 2
- Level: First
- Area: 130
- Dimensions: 13x10
Bedroom 3
- Level: First
- Area: 143
- Dimensions: 13x11
Breakfast room
- Level: 14x9
- Dimensions: 1
Deck
- Level: First
Dining room
- Level: First
- Area: 140
- Dimensions: 14x10
Great room
- Level: First
- Area: 238
- Dimensions: 14x17
Kitchen
- Level: First
- Area: 143
- Dimensions: 13x11
Heating
- Forced Air, Gas Available, Gas - Natural
Cooling
- Central Air, Electricity
Appliances
- Included: Cooktop, Dishwasher, Disposal, Microwave, Range - Smooth Top, Free-Standing Range, Range, Gas Water Heater
- Laundry: 1st Floor, Electric Dryer Hookup, Walk-In, Washer Hookup
Features
- Ceiling Fan(s), Cathedral Ceiling(s), Attic Stairs Fixed, Ceiling - Smooth, Open Floorplan
- Flooring: Carpet, Vinyl
- Windows: Insulated Windows
- Has basement: No
- Attic: Permanent Stairs,Storage
- Has fireplace: Yes
Interior area
- Total interior livable area: 1,466 sqft
- Finished area above ground: 1,466
- Finished area below ground: 0
Video & virtual tour
Property
Parking
- Total spaces: 2
- Parking features: Garage Door Opener, Driveway, Garage Faces Side, Attached Garage
- Garage spaces: 2
- Has uncovered spaces: Yes
Features
- Levels: One
- Stories: 1
- Patio & porch: Deck
- Exterior features: Aluminum/Vinyl Trim
Lot
- Size: 0.62 Acres
- Features: Level
- Topography: Level
Details
- Parcel number: 5410018200
- Special conditions: None
Construction
Type & style
- Home type: SingleFamily
- Architectural style: Ranch,Traditional
- Property subtype: Single Family Residence
Materials
- Vinyl Siding
- Foundation: Crawl Space
- Roof: Architectural
Condition
- New construction: No
- Year built: 2003
Utilities & green energy
- Electric: Duke
- Gas: CPW
- Sewer: Septic Tank
- Water: Private, Spartanbur
Community & HOA
Community
- Features: None
- Security: Smoke Detector(s)
- Subdivision: Abner Creek
HOA
- Has HOA: No
Location
- Region: Greer
Financial & listing details
- Price per square foot: $232/sqft
- Tax assessed value: $229,300
- Annual tax amount: $795
- Date on market: 7/24/2026
Estimated market value
$333,200
$317,000 - $350,000
$1,855/mo
Price history
| Date | Event | Price |
|---|---|---|
| 8/31/2026 | Pending sale | $339,700$232/sqft |
Source:  Greater Greenville AOR #1598773 Report a problem Greater Greenville AOR #1598773 Report a problem | ||
| 8/19/2026 | Listed for sale | $339,700$232/sqft |
Source: Greater Greenville AOR #1598773 Report a problem | ||
| 8/3/2026 | Pending sale | $339,700$232/sqft |
Source: Greater Greenville AOR #1598773 Report a problem | ||
| 7/24/2026 | Listed for sale | $339,700+142.8%$232/sqft |
Source: Greater Greenville AOR #1598773 Report a problem | ||
| 12/1/2003 | Sold | $139,899$95/sqft |
Source: Agent Provided Report a problem | ||
Public tax history
| Year | Property taxes | Tax assessment |
|---|---|---|
| 2025 | -- | $7,480 |
| 2024 | $785 | $7,480 |
| 2023 | $785 | $7,480 +15% |
| 2022 | -- | $6,505 |
| 2021 | -- | $6,505 |
| 2020 | -- | $6,505 |
| 2019 | -- | $6,505 |
| 2018 | $890 | $6,505 +15% |
| 2017 | $890 +18% | $5,656 |
| 2016 | $754 +4.2% | $5,656 |
| 2015 | $723 +1.7% | $5,656 |
| 2014 | $711 | $5,656 |
| 2013 | -- | $5,656 |
| 2012 | -- | -- |
| 2011 | -- | $5,899 |
| 2010 | -- | $5,899 |
| 2009 | -- | $5,899 -1.2% |
| 2008 | -- | $5,972 +13.1% |
| 2006 | $1,190 | $5,280 |
| 2005 | -- | $5,280 -33.3% |
| 2004 | $2,204 | $7,920 |
Find assessor info on the county website
Monthly payment
Est. payment
Payment breakdown
Explore the cost of this home by adjusting the details. Changes won't be saved.Climate risks
Neighborhood: 29651
Nearby schools
Schools provided by the listing agent
- Elementary: 5-Abner Creek Elem
- Middle: 5-Florence Chapel
- High: 5-Byrnes High
Source: SAR as distributed by MLS GRID. This data may not be complete. We recommend contacting the local school district to confirm school assignments for this home.
Similar homes
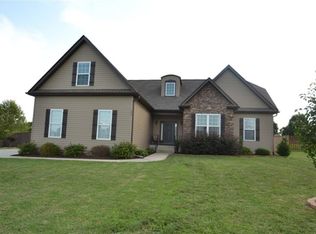
- $299,9003 bd2 ba1.9k sqft534 Bucklebury Rd, Greer, SC 29651For Sale
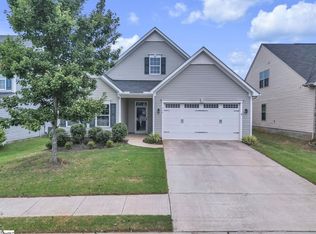 MLS ID #1604857, Melissa Amatangelo, Keller Williams Grv Upst. Greater Greenville AOR

 - $335,0003 bd2 ba1.4k sqft6 Regional Dr, Greer, SC 29651For Sale
 MLS ID #1602833, Keli Sewell, Casey Group Real Estate, LLC. Greater Greenville AOR
 - $350,0003 bd2 ba1.9k sqft6 Duer Way, Greer, SC 29651For Sale
 MLS ID #1602917, Crystal Lancaster, Keller Williams Greenville Central. Greater Greenville AOR
 - $345,0004 bd3 ba2k sqft44 Tannery Dr, Greer, SC 29651For Sale
 MLS ID #1598372, Dan Hamilton, Keller Williams Grv Upst. Greater Greenville AOR
