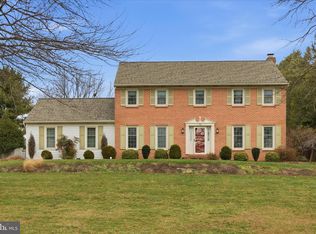
This beautifully upgraded 4-bedroom home offers an exceptional blend of comfort, style, and thoughtful design, featuring 2 full baths and 2 half baths along with a spacious 2-story addition. At the heart of the home is a large gourmet kitchen equipped with quartz countertops, newer stainless steel appliances, a flattop stove, a Viking propane range, and a convenient warming drawer?perfect for both everyday living and entertaining. The inviting family room with a cozy propane fireplace flows seamlessly into a bright 3-season enclosed sunroom, while the heated tile dining room overlooks the stunning landscaped grounds and provides direct access to an outdoor patio ideal for gatherings. The expansive primary suite serves as a private retreat complete with outdoor lighting to watch the snow fall and just a few steps away enjoy your luxurious walk-in shower featuring multiple shower heads and a bidet. Outdoors, enjoy tranquil koi ponds, a greenhouse, pergola, and a work shed with electric. This home is complemented by owned solar panels a newer architectural shingle roof & Anderson Renewal replacement windows throughout for added efficiency and peace of mind. This fabulous location, long list of upgrades and fabulous maintenance is truly a rare find. Open House Friday, April 10 5pm-8pm.
Sold for $551,500
$551,500
222 Audrey Dr, Lititz, PA 17543
4beds
3,028sqft
Single Family Residence
Built in 1979
0.47 Acres Lot
$551,700 Zestimate®
$182/sqft
$2,930 Estimated rent
Home value
$551,700
$524,000 - $579,000
$2,930/mo
Zestimate® history
Loading...
Owner options
List your home for rent
$2,930/mo
Rent Zestimate®
Find your next renter with Zillow Rental Manager. Plus, with online applications, you can quickly screen prospective tenants – for free.
Learn more$2,930/mo
Rent Zestimate®
Refinance and save
$3,534/mo
Est. payment
Refinancing to a lower rate could help reduce your monthly payments and save thousands over the life of the loan.
See today's rates$3,534/mo
Est. payment
Explore your selling options
Work with a Zillow partner agent
Leverage their expertise and Zillow's premium Showcase listings to get your home seen by more buyers.
Get startedList with your own agent
Get your home in front of millions of buyers by listing it on Zillow.
Learn how to do itSell it yourself
Take full control of how buyers see your home on Zillow by listing For Sale by Owner (FSBO).
List your homeWhat's special
Zillow last checked:
Listing updated:
Listed by:
Brenda Rutt 717-222-2907,
Berkshire Hathaway HomeServices Homesale Realty
Bought with:
Landon Coronado, RS372050
Howard Hanna Real Estate Services - Lancaster
Source: Bright MLS,MLS#: PALA2082748
Facts & features
Interior
Bedrooms & bathrooms
- Bedrooms: 4
- Bathrooms: 3
- Full bathrooms: 2
- 1/2 bathrooms: 1
- Main level bathrooms: 1
Primary bedroom
- Features: Flooring - Carpet, Ceiling Fan(s), Recessed Lighting, Walk-In Closet(s)
- Level: Upper
Bedroom 2
- Features: Flooring - HardWood, Lighting - Ceiling, Ceiling Fan(s)
- Level: Upper
Bedroom 3
- Features: Flooring - Carpet, Ceiling Fan(s)
- Level: Upper
Bedroom 4
- Features: Flooring - Carpet, Ceiling Fan(s)
- Level: Upper
Primary bathroom
- Features: Flooring - Tile/Brick, Bathroom - Walk-In Shower, Recessed Lighting, Flooring - Solid Hardwood, Lighting - Wall sconces
- Level: Upper
Dining room
- Features: Flooring - Ceramic Tile, Recessed Lighting, Ceiling Fan(s)
- Level: Main
Family room
- Features: Flooring - Luxury Vinyl Plank, Ceiling Fan(s), Fireplace - Gas, Chair Rail
- Level: Main
Other
- Features: Flooring - Tile/Brick, Bathroom - Tub Shower, Ceiling Fan(s)
- Level: Upper
Other
- Features: Flooring - Luxury Vinyl Plank, Lighting - Ceiling
- Level: Lower
Kitchen
- Features: Countertop(s) - Quartz, Kitchen - Gas Cooking, Kitchen - Electric Cooking, Recessed Lighting, Kitchen Island, Flooring - Ceramic Tile
- Level: Main
Living room
- Features: Flooring - HardWood
- Level: Main
Office
- Features: Flooring - Luxury Vinyl Plank
- Level: Lower
Other
- Features: Flooring - Luxury Vinyl Plank, Ceiling Fan(s)
- Level: Main
Heating
- Forced Air, Radiant, Oil, Electric, Propane
Cooling
- Central Air, Ceiling Fan(s), Ductless, Electric
Appliances
- Included: Microwave, Built-In Range, Dishwasher, Dryer, Oven/Range - Electric, Refrigerator, Six Burner Stove, Stainless Steel Appliance(s), Washer, Water Conditioner - Owned, Water Heater, Water Treat System, Electric Water Heater
- Laundry: Main Level
Features
- Bathroom - Tub Shower, Bathroom - Walk-In Shower, Ceiling Fan(s), Chair Railings, Dining Area, Family Room Off Kitchen, Open Floorplan, Formal/Separate Dining Room, Eat-in Kitchen, Kitchen - Gourmet, Kitchen Island, Primary Bath(s), Recessed Lighting, Upgraded Countertops, Wainscotting, Walk-In Closet(s), Dry Wall, Plaster Walls
- Flooring: Carpet, Ceramic Tile, Hardwood, Heated, Luxury Vinyl, Vinyl, Wood
- Doors: French Doors, Insulated, Six Panel, Storm Door(s)
- Windows: Double Pane Windows, Low Emissivity Windows, Replacement, Vinyl Clad
- Basement: Finished,Heated
- Number of fireplaces: 1
- Fireplace features: Brick, Gas/Propane, Mantel(s)
Interior area
- Total structure area: 3,028
- Total interior livable area: 3,028 sqft
- Finished area above ground: 2,416
- Finished area below ground: 612
Property
Parking
- Total spaces: 12
- Parking features: Garage Faces Side, Garage Door Opener, Oversized, Driveway, Attached, On Street
- Attached garage spaces: 2
- Uncovered spaces: 10
Accessibility
- Accessibility features: Grip-Accessible Features
Features
- Levels: Two
- Stories: 2
- Patio & porch: Enclosed, Patio, Porch
- Exterior features: Extensive Hardscape, Lighting, Flood Lights, Water Falls
- Pool features: None
- Has view: Yes
- View description: Pasture
Lot
- Size: 0.47 Acres
- Features: Front Yard, Landscaped, Pond, Rear Yard, SideYard(s), Rural
Details
- Additional structures: Above Grade, Below Grade, Outbuilding
- Parcel number: 5000578400000
- Zoning: RESIDENTIAL
- Special conditions: Standard
Construction
Type & style
- Home type: SingleFamily
- Architectural style: Colonial
- Property subtype: Single Family Residence
Materials
- Brick, Masonry, Vinyl Siding
- Foundation: Block
- Roof: Architectural Shingle,Shingle
Condition
- New construction: No
- Year built: 1979
Utilities & green energy
- Electric: 200+ Amp Service
- Sewer: On Site Septic
- Water: Well
Community & neighborhood
Security
- Security features: Smoke Detector(s)
Location
- Region: Lititz
- Subdivision: Hi View Estates
- Municipality: PENN TWP
Other
Other facts
- Listing agreement: Exclusive Right To Sell
- Listing terms: Cash,Conventional
- Ownership: Fee Simple
- Road surface type: Paved
Price history
| Date | Event | Price |
|---|---|---|
| 5/18/2026 | Sold | $551,500+10.5%$182/sqft |
Source:  Bright MLS #PALA2082748 Report a problem Bright MLS #PALA2082748 Report a problem | ||
| 4/14/2026 | Pending sale | $498,900$165/sqft |
Source: Bright MLS #PALA2082748 Report a problem | ||
| 4/8/2026 | Listed for sale | $498,900+241.9%$165/sqft |
Source: Bright MLS #PALA2082748 Report a problem | ||
| 11/2/1989 | Sold | $145,900$48/sqft |
Source: Agent Provided Report a problem | ||
Public tax history
| Year | Property taxes | Tax assessment |
|---|---|---|
| 2025 | $5,955 +3.5% | $282,100 |
| 2024 | $5,751 +2.2% | $282,100 |
| 2023 | $5,630 +2.6% | $282,100 |
| 2022 | $5,485 | $282,100 |
| 2021 | $5,485 +347.7% | $282,100 |
| 2020 | $1,225 -76.7% | $282,100 |
| 2019 | $5,268 +329.9% | $282,100 |
| 2018 | $1,225 -74.5% | $282,100 +37% |
| 2017 | $4,799 +0% | $205,900 |
| 2016 | $4,799 +40.4% | $205,900 |
| 2015 | $3,417 | $205,900 |
| 2014 | $3,417 | $205,900 |
| 2013 | -- | $205,900 |
| 2012 | -- | $205,900 |
| 2011 | -- | $205,900 |
| 2010 | -- | $205,900 |
| 2009 | -- | $205,900 |
| 2007 | -- | $205,900 |
| 2006 | -- | $205,900 |
| 2005 | -- | $205,900 +37.7% |
| 2004 | -- | $149,500 |
| 2003 | -- | $149,500 |
| 2002 | -- | $149,500 |
| 2000 | -- | $149,500 |
Find assessor info on the county website
Neighborhood: 17543
Nearby schools
GreatSchools rating
- 5/10Doe Run Elementary SchoolGrades: K-4Distance: 0.9 mi
- 7/10Manheim Central Middle SchoolGrades: 5-8Distance: 1.7 mi
- 5/10Manheim Central Senior High SchoolGrades: 9-12Distance: 1.9 mi
Schools provided by the listing agent
- Elementary: Doe Run
- Middle: Manheim Central
- High: Manheim Central
- District: Manheim Central
Source: Bright MLS. This data may not be complete. We recommend contacting the local school district to confirm school assignments for this home.


Get pre-qualified for a loan
At Zillow Home Loans, we can pre-qualify you in as little as 5 minutes with no impact to your credit score.An equal housing lender. NMLS #10287.
Sell for more on Zillow
Get a Zillow Showcase℠ listing at no additional cost and you could sell for .
$551,700
2% more
+$11,034
With Zillow Showcase(estimated)
$562,734
- Pennsylvania
- Lancaster County
- Lititz
- 17543
- 222 Audrey Dr