Welcome home to 220 Berlin Rd, a traditional Lindenwold home with room to live, work, and grow. On the main level, a private home office gives you a quiet place to work, and it could easily become a fourth bedroom when you need the space. Hardwood floors run through the main level, from the living room to a kitchen with quartz countertops and stainless steel appliances. On cooler nights, the wood-burning fireplace makes the living room an easy place to gather, and central air keeps summers comfortable. Upstairs, all three bedrooms sit together on the second floor, keeping sleeping space quiet and separate from daily life below. The basement has windows for natural light and plenty of room for storage, a workshop, or future living space. Outside, the level yard wraps around the front, side, and back, with a patio ready for morning coffee and summer cookouts, plus driveway parking. Set in Camden County with easy access to everything South Jersey has to offer, schedule your private showing today.
Coming soon 10/23
$425,000
222 Berlin Rd, Clementon, NJ 08021
4beds
1,776sqft
Single Family Residence
Built in 1920
0.68 Acres Lot
$-- Zestimate®
$239/sqft
$-- HOA
What's special
- 3 days
- 19
- 1
Zillow last checked:
Listing updated:
Listed by:
William Spinner 856-418-7852,
Real Broker, LLC,
Listing Team: Property Exchange Group, Co-Listing Agent: Richard M Lauletta 856-278-5509,
Real of Pennsylvania
Source: Bright MLS,MLS#: NJCD2128942
Facts & features
Interior
Bedrooms & bathrooms
- Bedrooms: 4
- Bathrooms: 2
- Full bathrooms: 1
- 1/2 bathrooms: 1
- Main level bathrooms: 1
- Main level bedrooms: 1
Basement
- Area: 0
Heating
- Forced Air, Natural Gas
Cooling
- Central Air, Natural Gas
Appliances
- Included: Dishwasher, Disposal, Dryer, Gas Water Heater
- Laundry: In Basement
Features
- Eat-in Kitchen
- Flooring: Wood
- Basement: Full
- Number of fireplaces: 1
- Fireplace features: Brick
Interior area
- Total structure area: 1,776
- Total interior livable area: 1,776 sqft
- Finished area above ground: 1,776
- Finished area below ground: 0
Property
Parking
- Total spaces: 3
- Parking features: Concrete, Attached Carport, Driveway, Off Street
- Carport spaces: 1
- Uncovered spaces: 2
Accessibility
- Accessibility features: None
Features
- Levels: Two
- Stories: 2
- Patio & porch: Patio
- Exterior features: Chimney Cap(s), Lighting, Flood Lights, Rain Gutters
- Pool features: None
- Frontage length: Road Frontage: 150
Lot
- Size: 0.68 Acres
- Dimensions: 198 x 150
- Features: Additional Lot(s), Corner Lot, Front Yard, Open Lot, Rear Yard, SideYard(s)
Details
- Additional structures: Above Grade, Below Grade
- Additional parcels included: This property includes two additional lots on one deed.
- Parcel number: 220008500009
- Zoning: RES
- Zoning description: Commercial/Residential
- Special conditions: Standard
Construction
Type & style
- Home type: SingleFamily
- Architectural style: Victorian
- Property subtype: Single Family Residence
Materials
- Frame
- Foundation: Block
- Roof: Asphalt
Condition
- New construction: No
- Year built: 1920
- Major remodel year: 2026
Utilities & green energy
- Electric: 200+ Amp Service
- Sewer: Public Sewer
- Water: Public
Community & HOA
Community
- Subdivision: None Available
HOA
- Has HOA: No
Location
- Region: Clementon
- Municipality: LINDENWOLD BORO
Financial & listing details
- Price per square foot: $239/sqft
- Tax assessed value: $113,500
- Annual tax amount: $5,641
- Date on market: 10/23/2026
- Listing agreement: Exclusive Right To Sell
- Listing terms: Cash,Conventional,FHA,Negotiable,Private Financing Available,Seller Financing,VA Loan
- Ownership: Fee Simple
- Road surface type: Black Top
Estimated market value
Not available
Estimated sales range
Not available
Not available
Price history
Price history is unavailable.
Public tax history
Tax history is unavailable.
Monthly payment
Est. payment
Payment breakdown
Explore the cost of this home by adjusting the details. Changes won't be saved.Climate risks
Neighborhood: 08021
Nearby schools
Schools provided by the listing agent
- District: Lindenwold Borough Public Schools
Source: Bright MLS. This data may not be complete. We recommend contacting the local school district to confirm school assignments for this home.


Similar homes
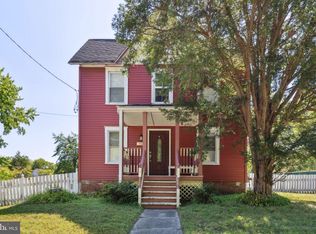
- $349,9003 bd2 ba1.8k sqft18 Chews Landing Rd, Lindenwold, NJ 08021For Sale
 MLS ID #NJCD2128798, Dave Beach, Real Broker, LLC. Bright MLS
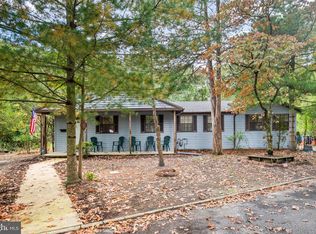
 - $383,9994 bd1 ba1.4k sqft109 White Horse Rd E, Voorhees, NJ 08043For Sale
 MLS ID #NJCD2129032, Rob Golick, EXP Realty, LLC. Bright MLS
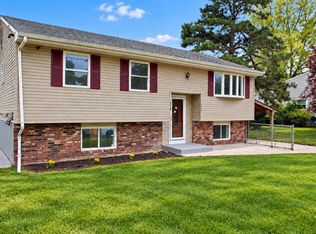
 - $389,9004 bd2 ba2.2k sqft214 1st Ave, Lindenwold, NJ 08021For Sale
 MLS ID #NJCD2128504, Jill Falcone, Coldwell Banker Argus Real Estate. Bright MLS
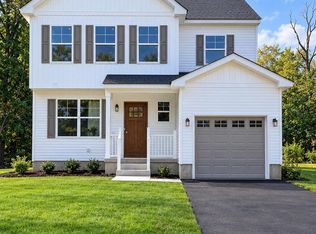
 - $429,9004 bd3 ba1.5k sqft308 Columbia Ave, Lindenwold, NJ 08021New Construction
 MLS ID #NJCD2128202, Ms. Nicole Peranteau, Real Broker, LLC. Bright MLS
 - $419,9003 bd2 ba1.9k sqft60 Saratoga Rd, Stratford, NJ 08084For SaleMLS ID #NJCD2128686, Tom Duffy, Keller Williams Realty - Washington Township. Bright MLS
- $429,9004 bd3 ba1.5k sqft300 Columbia Ave, Lindenwold, NJ 08021New ConstructionMLS ID #NJCD2128516, Ms. Nicole Peranteau, Real Broker, LLC. Bright MLS
- $365,9004 bd3 ba1.3k sqft916 E Linden Ave, Lindenwold, NJ 08021For SaleMLS ID #NJCD2126586, Augie Johnson-Ragsdale, Century 21 Rauh & Johns. Bright MLS
- $429,9004 bd3 ba1.5k sqft308 W Atlantic Ave, Lindenwold, NJ 08021New ConstructionMLS ID #NJCD2128518, Ms. Nicole Peranteau, Real Broker, LLC. Bright MLS
- $399,9994 bd3 ba2.4k sqft547 Lake Blvd, Lindenwold, NJ 08021For Sale
 MLS ID #2704511R, DENISE FRANCO. All Jersey MLS
 - $399,9993 bd2 ba1.9k sqft30 S Browning Ave, Somerdale, NJ 08083For SaleMLS ID #NJCD2128806, Stacey Stier, Realty ONE Group Focus. Bright MLS
- $409,0004 bd3 ba1.6k sqft62 Higgins Ave, Clementon, NJ 08021For SaleMLS ID #NJCD2126298, Mark Hebert, RE/MAX Preferred - Sewell. Bright MLS
- $399,9004 bd2 ba1.4k sqft116 W Park Ave, Lindenwold, NJ 08021For SaleMLS ID #NJCD2125948, Yuki Potter, Real Broker, LLC. Bright MLS
- $399,0004 bd3 ba1.5k sqft216 Garfield Ave, Clementon, NJ 08021For SaleMLS ID #NJCD2125556, JUAN RODRIGUEZ CRUZ, Garden State Properties Group - Merchantville. Bright MLS
- $399,9003 bd2 ba1.8k sqft7 Bryn Mawr Ave, Stratford, NJ 08084For SaleMLS ID #NJCD2128508, Vince Travalino, Keller Williams Realty - Washington Township. Bright MLS
- $409,9004 bd2 ba1.4k sqft36 Atlantic Ave, Clementon, NJ 08021For SaleMLS ID #NJCD2117270, Lucy Berdugo, Better Homes and Gardens Real Estate Realty Connect. Bright MLS
- $375,0003 bd2 ba1.8k sqft620 Central Ave, Laurel Springs, NJ 08021For SaleMLS ID #NJCD2126982, Erin Lewandowski, BHHS Fox & Roach-Moorestown. Bright MLS
- $325,0004 bd2 ba1.8k sqft433 E Maple Ave, Lindenwold, NJ 08021For SaleMLS ID #NJCD2121376, Basel Ahmed, EXP Realty, LLC. Bright MLS
- $369,9003 bd2 ba1.6k sqft47 E Atlantic Ave, Clementon, NJ 08021For SaleMLS ID #NJCD2125886, Michele Cohan, BHHS Fox & Roach-Moorestown. Bright MLS
