Skip main navigation
Sold for $585,000
  • $585,000

    222 Brough Rd, Cheshire, MA 01225

    3beds
    1,776sqft
    Single Family Residence
    Built in 1986
    1.77 Acres Lot
    $585,200 Zestimate®
    $329/sqft
    $3,995 Estimated rent

    Home value

    $585,200

    $556,000 - $614,000

    $3,995/mo

    Zestimate® history
    Loading
    Loading...

    Owner options

    List your home for rent

    $3,995/mo

    Rent Zestimate®

    Find your next renter with Zillow Rental Manager. Plus, with online applications, you can quickly screen prospective tenants – for free.

    Learn more

    $3,995/mo

    Rent Zestimate®

    Refinance and save

    $3,762/mo

    Est. payment

    Refinancing to a lower rate could help reduce your monthly payments and save thousands over the life of the loan.

    See today's rates

    $3,762/mo

    Est. payment

    Explore your selling options

    Work with a Zillow partner agent

    Leverage their expertise and Zillow's premium Showcase listings to get your home seen by more buyers.

    Get started

    List with your own agent

    Get your home in front of millions of buyers by listing it on Zillow.

    Learn how to do it

    Sell it yourself

    Take full control of how buyers see your home on Zillow by listing For Sale by Owner (FSBO).

    List your home

    What's special

    Peaceful country road
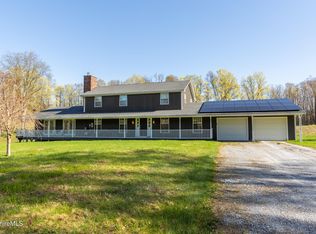
    This beautifully positioned Berkshire retreat offers the perfect blend of privacy, comfort and natural beauty. Nestled on a peaceful country road, this inviting home is surrounded by scenic woodlands and mountain views while remaining conveniently close to the cultural attractions, outdoor recreation, and vibrant communities that make Berkshire County so desirable. Inside, you'll find warm and welcoming living spaces, ideal for both everyday living and entertaining. Enjoy a quiet morning coffee overlooking the views or simply unwinding after a day of hiking, skiing, or exploring the Berkshires, this property delivers the lifestyle buyers search for. An oversized heated workshop/garage with artist loft & half bath is simply magnificent for a multitude of occupations or hobbies. Incredible

    Zillow last checked:

    Listing updated:

    Listed by:

    Paula J. McLean pmclean1@nycap.rr.com,

    PAULA MCLEAN REALTORS INC.

    Bought with:

    Laura Arseneau, 9629716

    PAULA MCLEAN REALTORS INC.

    Source: BCMLS,MLS#: 249587MLS Logo

    Facts & features

    Interior

    Bedrooms & bathrooms
    • Bedrooms: 3
    • Bathrooms: 4
    • Full bathrooms: 3
    • 1/2 bathrooms: 1
    Primary bedroom
    • Description: walk in closet
    • Level: First
    Bedroom 2
    • Level: First
    Bedroom 3
    • Level: First
    Primary bathroom
    • Level: First
    Full bathroom
    • Level: First
    Half bathroom
    • Level: Lower
    Dining room
    • Description: slider to deck
    • Level: First
    Game room
    • Description: kitchenette area
    • Level: Lower
    Kitchen
    • Description: Stone, stainless and tile
    • Level: First
    Living room
    • Description: Bay window
    • Level: First
    Heating
    • Solar, Propane, Electric, Radiant
    Cooling
    • Electric
    Appliances
    • Included: Dishwasher, Dryer, Microwave, Range, Refrigerator, Washer
    Features
    • Stone Countertop, Vaulted Ceiling(s)
    • Flooring: Carpet, Ceramic Tile, Wood
    • Windows: Insulated Windows, Bay/Bow Window
    • Basement: Walk-Out Access,Interior Entry,Garage Access,Partially Finished
    Interior area
    • Total structure area: 1,776
    • Total interior livable area: 1,776 sqft

    Property

    Parking
    • Total spaces: 4
    • Parking features: Garaged & Off-Street
    • Attached garage spaces: 4
    • Details: Garaged & Off-Street
    Accessibility
    • Accessibility features: Accessible Bedroom, Accessible Full Bath, 1st Flr Bdrm w/Bath
    Features
    • Patio & porch: Deck
    • Exterior features: Lighting, Privacy, Public Transportation within 1/2 Mile, Mature Landscaping, Landscaped
    • Fencing: Partial
    • Has view: Yes
    • View description: Scenic, Hill/Mountain, Distant
    Lot
    • Size: 1.77 Acres
    • Dimensions: 252x277x266x339
    Details
    • Additional structures: Outbuilding
    • Parcel number: 218 003
    • Zoning description: Residential
    • Other equipment: Backup Generator

    Construction

    Type & style
    • Home type: SingleFamily
    • Architectural style: Embank Ranch
    • Property subtype: Single Family Residence
    Materials
    • Roof: Asphalt Shingles
    Condition
    • Year built: 1986

    Utilities & green energy

    • Electric: 200 Amp, Circuit Breakers
    • Sewer: Private Sewer
    • Water: Well
    • Utilities for property: Trash Private, Cable Available
    Green energy
    • Energy generation: Solar, Solar Panels Rented

    Community & HOA

    Location
    • Region: Cheshire

    Financial & listing details

    • Price per square foot: $329/sqft
    • Tax assessed value: $505,100
    • Annual tax amount: $5,344
    • Date on market: 5/19/2026

    Price history

    DateEventPrice
    8/17/2026Sold$585,000-4.9%$329/sqft
    Source: BCMLS #249587 Report a problem
    6/25/2026Pending sale$615,000$346/sqft
    Source: BCMLS #249587 Report a problem
    5/19/2026Listed for sale$615,000+11.8%$346/sqft
    Source: BCMLS #249587 Report a problem
    11/15/2024Sold$549,900$310/sqft
    Source: MLS PIN #73293695 Report a problem
    11/12/2024Pending sale$549,900$310/sqft
    Source: BCMLS #244570 Report a problem
    10/2/2024Contingent$549,900$310/sqft
    Source: MLS PIN #73293695 Report a problem
    9/23/2024Listed for sale$549,900+243.7%$310/sqft
    Source: BCMLS #244570 Report a problem
    6/28/2002Sold$160,000$90/sqft
    Source: Public Record Report a problem

    Public tax history

    YearProperty taxesTax assessment
    2025$4,155 -5.2%$373,300 -1.5%
    2024$4,385 +5.4%$379,000 +9.1%
    2023$4,160 +10.1%$347,500 +23%
    2022$3,777 $282,500
    2021$3,777 +3.9%$282,500 +4.5%
    2020$3,634 +2%$270,400 -0.6%
    2019$3,562 +4%$271,900 +3.7%
    2018$3,426 +5.4%$262,300
    2017$3,250 +1.1%$262,300
    2016$3,216 +5.9%$262,300 +3.1%
    2015$3,036 +7%$254,300
    2014$2,838 +25.3%$254,300 +19.2%
    2013$2,265 +8.1%$213,300 -2.3%
    2012$2,096 +1.6%$218,300
    2011$2,063 +1.3%$218,300
    2010$2,037 +7.6%$218,300 +4%
    2009$1,893 +9%$209,900
    2008$1,736 +3%$209,900 +1.6%
    2007$1,686 -10.9%$206,600 -0.7%
    2006$1,893 -0.3%$208,000 +11.6%
    2005$1,899 +42.1%$186,400 +60.4%
    2002$1,336 $116,200
    Find assessor info on the county website

    Neighborhood: 01225

    Nearby schools

    GreatSchools rating
    Schools provided by the listing agent
    • Elementary: Hoosac Valley Elementary
    • Middle: Hoosac Valley Middle & High School
    • High: Hoosac Valley Middle & High School

    Source: BCMLS. This data may not be complete. We recommend contacting the local school district to confirm school assignments for this home.

    Get pre-qualified for a loan
    At Zillow Home Loans, we can pre-qualify you in as little as 5 minutes with no impact to your credit score.

    An equal housing lender. NMLS #10287.

    Sell for more on Zillow
    Get a Zillow Showcase℠ listing at no additional cost and you could sell for .
    $585,200
    2% more
    +$11,704
    With Zillow Showcase(estimated)
    $596,904