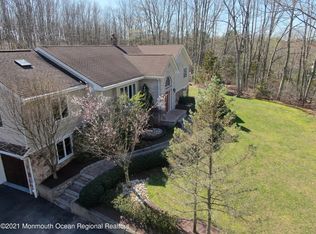
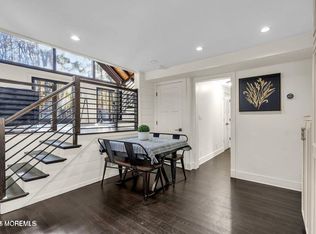
MASSIVE PRICE IMPROVEMENT!! Set on a breathtaking 2.43-acre property, this exceptional custom home offers over 3,700 square feet of beautifully designed living space, combining luxury, functionality, and privacy. A dramatic two-story family room with fireplace creates a stunning focal point, while the gourmet kitchen is equipped with Viking appliances, double ovens, granite countertops, abundant cabinetry, and generous dining space for everyday living and entertaining alike.
The flexible floor plan includes a first-floor bedroom or office with an adjoining full bath--ideal for guests, multi-generational living, or working from home. Upstairs, the expansive primary suite feels like a private sanctuary, complete with its own balcony, fireplace, spa-inspired bath, and oversized walk-in clo Rich hardwood flooring, a spacious loft, generously sized bedrooms, and four full bathrooms provide comfort and convenience throughout. The walkout basement, featuring egress windows and plumbing already in place, offers endless potential for additional living space.
Step outside and discover what truly makes this property special. The resort-style backyard is highlighted by a beautiful inground pool, expansive paver patio, and wraparound porch, creating the perfect setting for summer entertaining, family gatherings, or simply unwinding in complete privacy. Surrounded by 2.43 acres of open space and mature landscaping, this is a rare opportunity to enjoy the lifestyle of a private estate while still being close to everything.
A remarkable custom home where luxury, space, and outdoor living come together in one unforgettable package.
For sale
Price cut: $149K (6/23)
$1,350,000
222 Chandler Road, Jackson, NJ 08527
4beds
3,707sqft
Single Family Residence
Built in 1985
2.43 Acres Lot
$1,307,100 Zestimate®
$364/sqft
$-- HOA
What's special
Beautiful inground poolSpacious loftRich hardwood flooringWalkout basementResort-style backyardWraparound porchAbundant cabinetry
- 86 days
- 289
- 10
Zillow last checked:
Listing updated:
Listed by:
Simcha Salomon 917-825-0958,
Four Points Realty,
Zalman N Rokowsky 973-666-1814,
HomeSmart First Advantage
Source: MoreMLS,MLS#: 22618050
Facts & features
Interior
Bedrooms & bathrooms
- Bedrooms: 4
- Bathrooms: 4
- Full bathrooms: 4
Heating
- Forced Air, 2 Zoned Heat
Cooling
- Central Air, 2 Zoned AC
Features
- Balcony
- Flooring: Wood
- Basement: Full,Walk-Out Access
- Attic: Pull Down Stairs
- Number of fireplaces: 3
Interior area
- Total structure area: 3,707
- Total interior livable area: 3,707 sqft
Property
Parking
- Total spaces: 2
- Parking features: Garage
- Garage spaces: 2
Features
- Stories: 2
- Exterior features: Lighting
- Has private pool: Yes
- Pool features: Fenced, In Ground, Vinyl
Lot
- Size: 2.43 Acres
- Features: Back to Woods, Oversized
Details
- Parcel number: 1201302000000004
- Zoning description: Residential
Construction
Type & style
- Home type: SingleFamily
- Architectural style: Custom,Colonial
- Property subtype: Single Family Residence
Condition
- Year built: 1985
Utilities & green energy
- Water: Well
Community & HOA
Community
- Subdivision: None
HOA
- Has HOA: No
Location
- Region: Jackson
Financial & listing details
- Price per square foot: $364/sqft
- Tax assessed value: $1,064,700
- Annual tax amount: $15,896
- Date on market: 6/15/2026
- Inclusions: Outdoor Lighting, Hot Tub, Washer, Wall Oven, Blinds/Shades, Ceiling Fan(s), Dishwasher, Dryer, Double Oven, Light Fixtures, Freezer, Gas Cooking
- Exclusions: Personal property; ALL furnishings negotiable
Estimated market value
$1,307,100
$1.24M - $1.37M
$5,221/mo
Price history
| Date | Event | Price |
|---|---|---|
| 6/23/2026 | Price change | $1,350,000-9.9%$364/sqft |
Source:  MoreMLS #22618050 Report a problem MoreMLS #22618050 Report a problem | ||
| 6/15/2026 | Listed for sale | $1,499,000+7.1%$404/sqft |
Source: MoreMLS #22618050 Report a problem | ||
| 9/19/2025 | Listing removed | $1,399,000$377/sqft |
Source: MoreMLS #22507458 Report a problem | ||
| 8/29/2025 | Price change | $1,399,000-3.5%$377/sqft |
Source: MoreMLS #22507458 Report a problem | ||
| 6/12/2025 | Price change | $1,450,000-7.9%$391/sqft |
Source: MoreMLS #22507458 Report a problem | ||
| 4/25/2025 | Price change | $1,575,000-1.6%$425/sqft |
Source: MoreMLS #22507458 Report a problem | ||
| 3/23/2025 | Listed for sale | $1,600,000+1026.8%$432/sqft |
Source: MoreMLS #22507458 Report a problem | ||
| 1/9/1995 | Sold | $142,000$38/sqft |
Source: Public Record Report a problem | ||
Public tax history
| Year | Property taxes | Tax assessment |
|---|---|---|
| 2023 | $13,517 +4.7% | $523,300 |
| 2022 | $12,913 | $523,300 |
| 2021 | $12,913 +2.6% | $523,300 +2.6% |
| 2020 | $12,582 +2.6% | $509,800 |
| 2019 | $12,261 +2.5% | $509,800 |
| 2018 | $11,965 +1.7% | $509,800 |
| 2017 | $11,761 +2.1% | $509,800 |
| 2016 | $11,521 +2.7% | $509,800 |
| 2015 | $11,216 +2.7% | $509,800 |
| 2014 | $10,920 +3.7% | $509,800 |
| 2013 | $10,527 +1.4% | $509,800 |
| 2012 | $10,385 +6.1% | $509,800 |
| 2011 | $9,790 +3.1% | $509,800 -0.2% |
| 2010 | $9,499 -6.7% | $510,700 |
| 2009 | $10,179 +1.9% | $510,700 +105.6% |
| 2008 | $9,991 | $248,400 |
| 2007 | -- | $248,400 |
| 2006 | $4,333 | $248,400 +107.7% |
| 2004 | -- | $119,600 |
| 2003 | -- | $119,600 |
| 2002 | -- | $119,600 |
| 2001 | -- | $119,600 |
Find assessor info on the county website
Monthly payment
Est. payment
Payment breakdown
Explore the cost of this home by adjusting the details. Changes won't be saved.Climate risks
Neighborhood: 08527
Similar homes
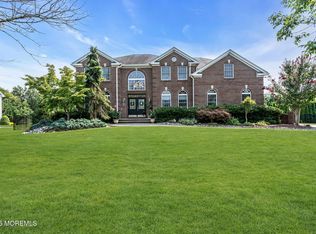
- $1,285,0005 bd3 ba2.8k sqft28 Summerhill Avenue, Jackson, NJ 08527For Sale

 MLS ID #22624644, Cynthia Wright-Suarez, Genora & Co.Realty, LLC. MoreMLS
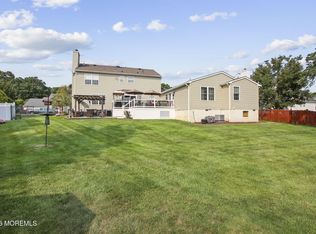
 - $1,480,0004 bd4 ba3.4k sqft7 Cedar Knoll Road, Jackson, NJ 08527For Sale
 MLS ID #22625086, Marla A Wind, EXP Realty. MoreMLS
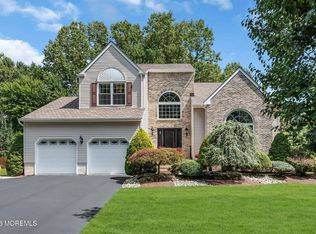
 - $1,150,0005 bd4 ba3.1k sqft452 Meadowood Road, Jackson, NJ 08527For Sale
 MLS ID #22626537, Larissa Colangelo, RE/MAX Realty 9. MoreMLS
 - $1,099,0004 bd3 ba2.6k sqft362 Meadowood Road, Jackson, NJ 08527For Sale
 MLS ID #22627112, Gina Pappone, RE/MAX Revolution. MoreMLS
 - $1,050,0005 bd4 ba2.9k sqft339 Murray Drive, Jackson, NJ 08527For SaleMLS ID #22626598, Shoshana Fromovitz, Keller Williams Shore Properties. MoreMLS
- $1,275,0005 bd5 ba4.6k sqft132 Adams Way, Jackson, NJ 08527For SaleMLS ID #22627779, Sarah F Bandy, Jason Mitchell Real Estate New Jersey. MoreMLS
- $1,200,0004 bd4 ba4.5k sqft61 Erin Drive, Jackson, NJ 08527For SaleMLS ID #22624734, Joseph S Viscuso, Crossroads Realty, Inc.. MoreMLS
- $950,0004 bd3 ba2.4k sqft2 Macintosh Court, Jackson, NJ 08527For SaleMLS ID #22624408, Thomas Clancy, Keller Williams Realty West Monmouth. MoreMLS
- $889,0004 bd4 ba3.4k sqft18 Camelot Terrace, Jackson, NJ 08527For SaleMLS ID #22623806, Michael Gruosso, G & G Agency Inc. MoreMLS
- $999,0004 bd3 ba2.9k sqft2 Stonehenge Court, Jackson, NJ 08527For SaleMLS ID #22621224, Alice Matthews, Realty One Group Central. MoreMLS
- $949,9004 bd4 ba3k sqft27 Olivia Way, Jackson, NJ 08527For SaleMLS ID #22616160, Lucia Palmese, Coldwell Banker Realty. MoreMLS
- $765,0004 bd3 ba2.4k sqft41 Butterfly Road, Jackson, NJ 08527For SaleMLS ID #22622035, Yael Wise, HomeSmart First Advantage. MoreMLS
- $699,9003 bd2 ba2k sqft839 Harmony Road, Jackson, NJ 08527For SaleMLS ID #22624647, Danielle Arena, C21/ Action Plus Realty. MoreMLS
- $829,0005 bd4 ba3.5k sqft2 Persimmon Drive, Jackson, NJ 08527For SaleMLS ID #22618858, Frank L Pento, Robert DeFalco Realty Inc.. MoreMLS
- $835,0004 bd3 ba2.5k sqft20 Harvey Jones Drive, Jackson, NJ 08527For SaleMLS ID #22619194, Sheindel Goldman, HomeSmart First Advantage. MoreMLS
- $890,0003 bd4 ba2.4k sqft162 Denton Lane, Jackson, NJ 08527For SaleMLS ID #22619775, Yosef Segal, Keller Williams Realty Monmouth/Ocean. MoreMLS
- $737,5003 bd2 ba2.3k sqft2 York Circle, Jackson, NJ 08527For SaleMLS ID #22622801, Alyssa Falcone-O'Hara, Keller Williams Realty Monmouth/Ocean. MoreMLS
- $1,250,0004 bd3 ba4.1k sqft4 Susan Court, Farmingdale, NJ 07727For SaleMLS ID #22620624, Johnny Guan, Real Broker, LLC- Fairfield. MoreMLS
- $770,0004 bd3 ba2.2k sqft118 Don Connor Boulevard, Jackson, NJ 08527For SaleMLS ID #22620028, Thomas Clancy, Keller Williams Realty West Monmouth. MoreMLS
- $1,150,0004 bd4 ba3.7k sqft235 Friendship Road, Howell, NJ 07731For SaleMLS ID #22620578, Phyllis J Ignozzi, Berkshire Hathaway HomeServices Fox & Roach - Holmdel. MoreMLS
