This charming ranch-style home, offers a perfect blend of comfort and functionality. With 1,096 sq. ft. of well-designed space, it features a New roof, three cozy bedrooms, a full bathroom and a large family room ideal for relaxation and privacy. The heart of the home is a gourmet kitchen, with modern smart appliances including a dishwasher, microwave, refrigerator, stove, upgraded lighting and a convenient washer and dryer. This home features fresh paint, a mix of carpet, ceramic tile, and laminate plank flooring, ensuring both style and ease of maintenance. Outside, the yard provides ample space for outdoor activities, with a fire pit and grilling station. While the driveway accommodates up to five vehicles. This property is in excellent condition, ready for you to create lasting memories. Experience the comfort and charm of this delightful home today!
For sale
$300,000
222 Cross Keys Rd, Berlin, NJ 08009
3beds
1,096sqft
Single Family Residence
Built in 1975
0.28 Acres Lot
$-- Zestimate®
$274/sqft
$-- HOA
What's special
Grilling stationFire pitConvenient washer and dryerFresh paintGourmet kitchenThree cozy bedroomsUpgraded lighting
- 15 days
- 592
- 61
Zillow last checked:
Listing updated:
Listed by:
Rebecca Holland 609-417-3619,
RE/MAX ONE Realty-Moorestown
Source: Bright MLS,MLS#: NJCD2127850
Facts & features
Interior
Bedrooms & bathrooms
- Bedrooms: 3
- Bathrooms: 1
- Full bathrooms: 1
- Main level bathrooms: 1
- Main level bedrooms: 3
Rooms
- Room types: Living Room, Bedroom 2, Bedroom 3, Kitchen, Family Room, Bedroom 1
Bedroom 1
- Level: Main
- Area: 110 Square Feet
- Dimensions: 10 X 11
Bedroom 2
- Level: Main
- Area: 88 Square Feet
- Dimensions: 8 X 11
Bedroom 3
- Level: Main
- Area: 64 Square Feet
- Dimensions: 8 X 8
Family room
- Features: Ceiling Fan(s), Flooring - Carpet
- Level: Main
- Area: 247 Square Feet
- Dimensions: 19 X 13
Kitchen
- Features: Breakfast Bar, Granite Counters, Flooring - Ceramic Tile, Lighting - LED, Lighting - Ceiling, Lighting - Pendants
- Level: Main
- Area: 108 Square Feet
- Dimensions: 12 X 9
Living room
- Level: Main
- Area: 143 Square Feet
- Dimensions: 13 X 11
Heating
- Forced Air, Natural Gas
Cooling
- Central Air, Ceiling Fan(s), Electric
Appliances
- Included: Dishwasher, Dryer, Microwave, Refrigerator, Cooktop, Washer, Gas Water Heater
- Laundry: Main Level, Hookup
Features
- Ceiling Fan(s), Dining Area, Family Room Off Kitchen, Floor Plan - Traditional, Kitchen - Gourmet, Recessed Lighting, Dry Wall
- Flooring: Carpet, Ceramic Tile, Laminate
- Has basement: No
- Has fireplace: No
Interior area
- Total structure area: 1,096
- Total interior livable area: 1,096 sqft
- Finished area above ground: 1,096
- Finished area below ground: 0
Property
Parking
- Total spaces: 5
- Parking features: Driveway
- Uncovered spaces: 5
Accessibility
- Accessibility features: None
Features
- Levels: One
- Stories: 1
- Pool features: None
- Fencing: Privacy
Lot
- Size: 0.28 Acres
- Dimensions: 100.00 x 120.00
Details
- Additional structures: Above Grade, Below Grade
- Parcel number: 360011500004
- Zoning: RL
- Special conditions: Standard
Construction
Type & style
- Home type: SingleFamily
- Architectural style: Ranch/Rambler
- Property subtype: Single Family Residence
Materials
- Frame
- Foundation: Crawl Space
- Roof: Architectural Shingle
Condition
- Excellent
- New construction: No
- Year built: 1975
Utilities & green energy
- Sewer: Public Sewer
- Water: Public
Community & HOA
Community
- Subdivision: None Available
HOA
- Has HOA: No
Location
- Region: Berlin
- Municipality: WINSLOW TWP
Financial & listing details
- Price per square foot: $274/sqft
- Tax assessed value: $132,300
- Annual tax amount: $5,262
- Date on market: 9/29/2026
- Listing agreement: Exclusive Right To Sell
- Listing terms: Cash,Conventional,FHA,VA Loan
- Inclusions: Washer, Dryer, Refrigerator, Stove, Dishwasher
- Exclusions: Blue Shed, Picnic Table And Trampoline
- Ownership: Fee Simple
Estimated market value
Not available
Estimated sales range
Not available
Not available
Price history
| Date | Event | Price |
|---|---|---|
| 9/29/2026 | Listed for sale | $300,000+17.6%$274/sqft |
Source:  Bright MLS #NJCD2127850 Report a problem Bright MLS #NJCD2127850 Report a problem | ||
| 5/15/2024 | Sold | $255,000+2%$233/sqft |
Source: Bright MLS #NJCD2065684 Report a problem | ||
| 4/16/2024 | Pending sale | $249,900$228/sqft |
Source: Bright MLS #NJCD2065684 Report a problem | ||
| 4/2/2024 | Listed for sale | $249,900-54.6%$228/sqft |
Source: Bright MLS #NJCD2065684 Report a problem | ||
| 6/29/2020 | Listing removed | $1,600$1/sqft |
Source: Garden Realty of Haddonfield, LLC #NJCD395992 Report a problem | ||
| 6/19/2020 | Listed for rent | $1,600+6.7%$1/sqft |
Source: Garden Realty of Haddonfield, LLC #NJCD395992 Report a problem | ||
| 7/31/2019 | Listing removed | $1,500$1/sqft |
Source: Garden Realty of Haddonfield #NJCD348208 Report a problem | ||
| 5/3/2019 | Price change | $1,500-6.3%$1/sqft |
Source: J Morgan Management Report a problem | ||
| 3/8/2019 | Listed for rent | $1,600$1/sqft |
Source: Garden Realty of Haddonfield #NJCD348208 Report a problem | ||
| 10/21/2016 | Sold | $550,000+675.7%$502/sqft |
Source: Public Record Report a problem | ||
| 9/1/2016 | Price change | $70,900-11.3%$65/sqft |
Source: RE/MAX Connection - Turnersville #6803231 Report a problem | ||
| 8/6/2016 | Price change | $79,900-5.9%$73/sqft |
Source: RE/MAX Connection - Turnersville #6803231 Report a problem | ||
| 7/8/2016 | Price change | $84,900-10.5%$77/sqft |
Source: RE/MAX Connection - Turnersville #6803231 Report a problem | ||
| 6/16/2016 | Price change | $94,900-5.9%$87/sqft |
Source: RE/MAX Connection - Turnersville #6803231 Report a problem | ||
| 5/13/2016 | Listed for sale | $100,900-34.3%$92/sqft |
Source: BHHS Fox & Roach #6724265 Report a problem | ||
| 4/21/2016 | Sold | $153,657+42.4%$140/sqft |
Source: Public Record Report a problem | ||
| 4/13/2016 | Price change | $107,900-6.1%$98/sqft |
Source: BHHS Fox & Roach #6724265 Report a problem | ||
| 2/20/2016 | Price change | $114,900-8%$105/sqft |
Source: BHHS Fox & Roach #6724265 Report a problem | ||
| 1/30/2016 | Listed for sale | $124,900-30%$114/sqft |
Source: BHHS Fox & Roach #6724265 Report a problem | ||
| 3/2/2013 | Listing removed | $178,500$163/sqft |
Source: RE/MAX Connection Turnersville #6097186 Report a problem | ||
| 8/17/2012 | Listed for sale | $178,500+19.8%$163/sqft |
Source: RE/MAX Connection #6097186 Report a problem | ||
| 6/16/2006 | Sold | $149,000$136/sqft |
Source: Public Record Report a problem | ||
Public tax history
| Year | Property taxes | Tax assessment |
|---|---|---|
| 2026 | $5,263 +7.7% | $132,300 |
| 2025 | $4,888 +16.3% | $132,300 +14.1% |
| 2024 | $4,205 -4.6% | $116,000 |
| 2023 | $4,407 +3.2% | $116,000 |
| 2022 | $4,271 +2.1% | $116,000 |
| 2021 | $4,185 +0.6% | $116,000 |
| 2020 | $4,160 +1.4% | $116,000 |
| 2019 | $4,103 | $116,000 |
| 2018 | $4,103 +3.1% | $116,000 |
| 2017 | $3,979 +1.5% | $116,000 |
| 2016 | $3,921 +2.3% | $116,000 |
| 2015 | $3,834 +1.3% | $116,000 |
| 2014 | $3,783 +3.5% | $116,000 |
| 2013 | $3,656 +3.3% | $116,000 |
| 2012 | $3,540 +2.8% | $116,000 +72.4% |
| 2011 | $3,444 +3.7% | $67,300 |
| 2010 | $3,321 +1.1% | $67,300 |
| 2009 | $3,285 | $67,300 |
| 2008 | -- | $67,300 |
| 2007 | -- | $67,300 |
| 2006 | -- | $67,300 |
| 2005 | -- | $67,300 |
| 2004 | -- | $67,300 +18.7% |
| 2003 | -- | $56,700 +6% |
| 2002 | -- | $53,500 |
| 2001 | -- | $53,500 |
Find assessor info on the county website
Monthly payment
Est. payment
Payment breakdown
Explore the cost of this home by adjusting the details. Changes won't be saved.Climate risks
Neighborhood: 08009
Nearby schools
Schools provided by the listing agent
- High: Winslow Township
- District: Winslow Township Public Schools
Source: Bright MLS. This data may not be complete. We recommend contacting the local school district to confirm school assignments for this home.
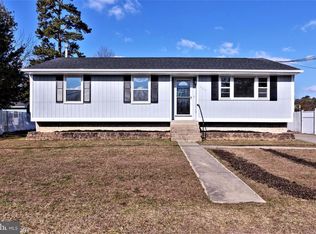
Similar homes
- $349,9003 bd1 ba1k sqft207 W Elm Ave, Berlin, NJ 08009For Sale

 MLS ID #NJCD2128782, TammyLee Kennedy, KingsGate Realty LLC. Bright MLS
 - $275,0003 bd1 ba1.3k sqft152 Tansboro Rd, Berlin, NJ 08009For Sale
 MLS ID #NJCD2123300, Andrea LaFountaine, Joe Wiessner Realty LLC. Bright MLS
 - $340,0004 bd2 ba1.3k sqft210 Tansboro Rd, Berlin, NJ 08009For Sale
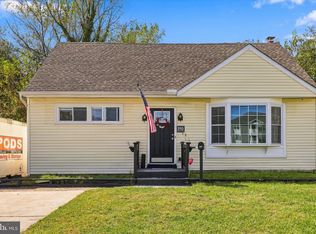 MLS ID #NJCD2128548, Aidan Williamson, Keller Williams Realty - Cherry Hill. Bright MLS
 - $359,0003 bd1 ba1.3k sqft131 Holly Ave, Berlin, NJ 08009For Sale
 MLS ID #NJCD2127564, Lori Dodson, OCF Realty LLC - Margate. Bright MLS
 - $350,0003 bd1 ba1k sqft36 Park Ave, Berlin, NJ 08009For SaleMLS ID #NJCD2127732, Cherie Faltenbacher, Century 21 Reilly Realtors. Bright MLS
- $270,0003 bd2 ba1.3k sqft41 Spruce Ln, Clementon, NJ 08021For SaleMLS ID #NJCD2128638, Madinah Hill, Realty ONE Group Focus. Bright MLS
- $320,0004 bd1 ba1.6k sqft467 W Atlantic Ave, Atco, NJ 08004For SaleMLS ID #NJCD2128754, Gina Marrone, EXP Realty, LLC. Bright MLS
- $260,0002 bd1 ba1.2k sqft425 Angelow Rd, Berlin, NJ 08009For SaleMLS ID #NJCD2127940, Mr. Terrance D Washington SR., BHHS Fox & Roach-Moorestown. Bright MLS
- $399,9993 bd2 ba1.4k sqft120 Washington Ave, Berlin, NJ 08009For SaleMLS ID #NJCD2128218, Brandon Keller, EXP Realty, LLC. Bright MLS
- $399,9994 bd2 ba1.3k sqft196 Tansboro Rd, Berlin, NJ 08009For SaleMLS ID #NJCD2127934, Kalil Wynn, EXP Realty, LLC. Bright MLS
- $289,9004 bd1 ba1.4k sqft620 Erial Rd, Pine Hill, NJ 08021For SaleMLS ID #NJCD2125594, Nicholas Barbetta, HOF Realty. Bright MLS
- $310,0003 bd1 ba912 sqft13 Hill Dr, Pine Hill, NJ 08021For SaleMLS ID #NJCD2122436, Gigi Andrew, Real Broker, LLC. Bright MLS
- $285,0003 bd2 ba1.4k sqft108 Fenway Ave, Atco, NJ 08004AuctionMLS ID #NJCD2128450, Kimberlee McClellan, Ai Brokers LLC. Bright MLS
- $275,0003 bd1 ba1.3k sqft50 Cambridge Ave, Sicklerville, NJ 08081For SaleMLS ID #NJCD2126836, Robert Greenblatt, Weichert Realtors - Moorestown. Bright MLS
- $299,0003 bd2 ba1.1k sqft21 Holly Rd, Clementon, NJ 08021For SaleMLS ID #NJCD2126026, Johnny Jones, Keller Williams Realty - Marlton. Bright MLS
