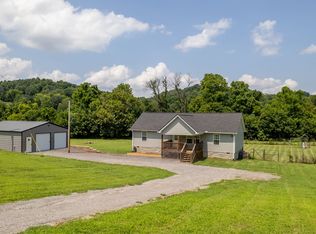
SELLERS ARE RELOCATING & MOTIVATED!! Welcome home to peaceful country living! Nestled on a large, semi-wooded lot, this 3-bedroom, 2-bath home offers the perfect blend of privacy and opportunity. Inside, you'll find an open floor plan and a split-bedroom layout that provides added privacy, with the primary suite separated from the secondary bedrooms. With mature trees and abundant natural beauty, the lot offers endless potential for outdoor living, gardening or future expansions. If you're looking for peace, quiet and room to make a property your own, this home is one you won't want to miss! New HVAC unit installed January 2026. All appliances were installed in 2021.
Active
Price cut: $10K (10/16)
$354,900
222 Hog Back Ridge Rd, Bethpage, TN 37022
3beds
1,500sqft
Single Family Residence, Residential
Built in 2020
2.39 Acres Lot
$-- Zestimate®
$237/sqft
$-- HOA
What's special
- 69 days
- 551
- 54
Zillow last checked:
Listing updated:
Listed by:
Gina Tomlin 615-293-6101,
EXIT Realty Refined 615-989-7733
Source: RealTracs MLS as distributed by MLS GRID,MLS#: 3512812
Facts & features
Interior
Bedrooms & bathrooms
- Bedrooms: 3
- Bathrooms: 2
- Full bathrooms: 2
- Main level bedrooms: 3
Bedroom 1
- Features: Full Bath
- Level: Full Bath
- Area: 196 Square Feet
- Dimensions: 14x14
Bedroom 2
- Features: Extra Large Closet
- Level: Extra Large Closet
- Area: 144 Square Feet
- Dimensions: 12x12
Bedroom 3
- Features: Extra Large Closet
- Level: Extra Large Closet
- Area: 144 Square Feet
- Dimensions: 12x12
Kitchen
- Features: Eat-in Kitchen
- Level: Eat-in Kitchen
- Area: 300 Square Feet
- Dimensions: 20x15
Living room
- Area: 300 Square Feet
- Dimensions: 20x15
Other
- Features: Utility Room
- Level: Utility Room
- Area: 30 Square Feet
- Dimensions: 6x5
Heating
- Central
Cooling
- Central Air
Appliances
- Included: Electric Oven, Electric Range, Dishwasher, Microwave, Refrigerator
- Laundry: Electric Dryer Hookup, Washer Hookup
Features
- Open Floorplan, Pantry, Walk-In Closet(s)
- Flooring: Carpet, Wood, Vinyl
- Basement: Crawl Space
Interior area
- Total structure area: 1,500
- Total interior livable area: 1,500 sqft
- Finished area above ground: 1,500
Property
Parking
- Parking features: Gravel
Features
- Levels: One
- Stories: 1
- Patio & porch: Porch, Covered, Deck
- Has view: Yes
Lot
- Size: 2.39 Acres
- Features: Sloped, Wooded
- Topography: Sloped,Wooded
Details
- Additional structures: Storage
- Parcel number: 049 01817 000
- Special conditions: Standard
Construction
Type & style
- Home type: SingleFamily
- Architectural style: Ranch
- Property subtype: Single Family Residence, Residential
Materials
- Vinyl Siding
- Roof: Shingle
Condition
- New construction: No
- Year built: 2020
Utilities & green energy
- Sewer: Septic Tank
- Water: Public
- Utilities for property: Water Available
Community & HOA
Community
- Subdivision: Tc Acres
HOA
- Has HOA: No
Location
- Region: Bethpage
Financial & listing details
- Price per square foot: $237/sqft
- Tax assessed value: $348,200
- Annual tax amount: $1,237
- Date on market: 8/14/2026
Estimated market value
Not available
Estimated sales range
Not available
Not available
Price history
| Date | Event | Price |
|---|---|---|
| 10/16/2026 | Price change | $354,900-2.7%$237/sqft |
Source:  RealTracs MLS as distributed by MLS GRID #3512812 Report a problem RealTracs MLS as distributed by MLS GRID #3512812 Report a problem | ||
| 9/25/2026 | Price change | $364,900-1.4%$243/sqft |
Source: RealTracs MLS as distributed by MLS GRID #3512812 Report a problem | ||
| 8/14/2026 | Price change | $369,900-1.2%$247/sqft |
Source: RealTracs MLS as distributed by MLS GRID #3512812 Report a problem | ||
| 7/8/2026 | Listed for sale | $374,222+35.6%$249/sqft |
Source: RealTracs MLS as distributed by MLS GRID #3251622 Report a problem | ||
| 8/27/2021 | Sold | $275,900$184/sqft |
Source: RealTracs MLS as distributed by MLS GRID #2257567 Report a problem | ||
Public tax history
| Year | Property taxes | Tax assessment |
|---|---|---|
| 2025 | $1,237 | $87,050 |
| 2024 | $1,237 +9.1% | $87,050 +72.9% |
| 2023 | $1,134 -0.4% | $50,350 -75% |
| 2022 | $1,139 +0% | $201,400 |
| 2021 | $1,139 | $201,400 +54.8% |
| 2020 | $1,139 +547.6% | $130,100 +318.3% |
| 2019 | $176 | $31,100 |
Find assessor info on the county website
Monthly payment
Est. payment
Payment breakdown
Explore the cost of this home by adjusting the details. Changes won't be saved.Climate risks
Neighborhood: 37022
Nearby schools
Schools provided by the listing agent
- Elementary: Westmoreland Elementary
- Middle: Westmoreland Middle School
- High: Westmoreland High School
Source: RealTracs MLS as distributed by MLS GRID. This data may not be complete. We recommend contacting the local school district to confirm school assignments for this home.
- $392,0003 bd2 ba1.5k sqft222 Hog Back Ridge Rd LOT 3, Bethpage, TN 37022Off Market
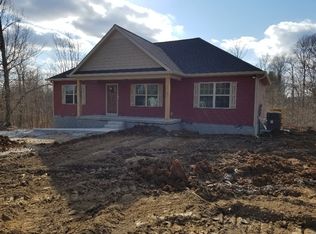
- $337,7003 bd2 ba1.4k sqft210 Hog Back Ridge Rd, Bethpage, TN 37022Off Market
- $326,6003 bd2 ba1.4k sqft210 Hog Back Rdg, Bethpage, TN 37022Off Market
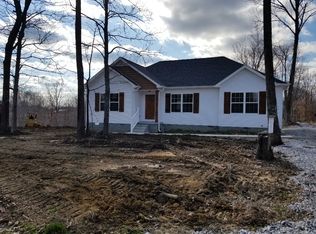
- $282,100-- bd-- ba-- sqft221 Hog Back Ridge Rd, Bethpage, TN 37022Off Market
Similar homes
- $429,9003 bd2 ba2k sqft305 Paul Thompson Rd, Bethpage, TN 37022For Sale
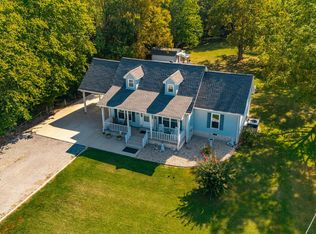
 MLS ID #3542076, Debbie Bryant. RealTracs MLS as distributed by MLS GRID
 - $499,0003 bd2 ba1.7k sqft142 Mount Vernon Rd, Bethpage, TN 37022For Sale
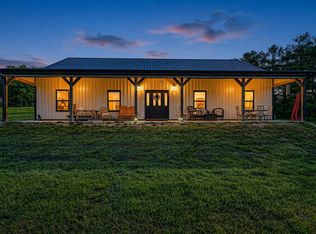 MLS ID #3513711, Gina Lee. RealTracs MLS as distributed by MLS GRID
 - $349,9003 bd2 ba1.2k sqft1259 N Corinth Rd, Portland, TN 37148For Sale
 MLS ID #3246412, Kristen Trueblood Keller. RealTracs MLS as distributed by MLS GRID
 - $434,5003 bd2 ba1.5k sqft4900 Browning Branch Rd, Bethpage, TN 37022For Sale
 MLS ID #3306419, Angela Knee. RealTracs MLS as distributed by MLS GRID
 - $380,0003 bd2 ba1.4k sqft325 Clyde Wix Rd, Westmoreland, TN 37186For SaleMLS ID #3262790, Jeff Cherry Jr.. RealTracs MLS as distributed by MLS GRID
- $449,0003 bd2 ba1.6k sqft336 Clyde Wix Rd, Westmoreland, TN 37186For SaleMLS ID #3611070, Kim Wilson. RealTracs MLS as distributed by MLS GRID
- $324,9003 bd2 ba1.3k sqft1028 Chris Dr, Portland, TN 37148For SaleMLS ID #3596208, Tiffany Johnson. RealTracs MLS as distributed by MLS GRID
- $349,9003 bd2 ba1.4k sqft1922 Belotes Ferry Rd, Lebanon, TN 37087For SaleMLS ID #3619919, David Huffaker. RealTracs MLS as distributed by MLS GRID
- $314,0003 bd2 ba1.6k sqft1305 Wolf Hill Rd, Bethpage, TN 37022For SaleMLS ID #3309512, Crystal Ragan. RealTracs MLS as distributed by MLS GRID
- $334,9003 bd2 ba1.4k sqft2243 Lambert Dr, Westmoreland, TN 37186For SaleMLS ID #3541364, Vicki Hertel. RealTracs MLS as distributed by MLS GRID
- $359,9003 bd3 ba2k sqft217 Wagoners Way, Westmoreland, TN 37186For SaleMLS ID #3256555, Marie Drahus. RealTracs MLS as distributed by MLS GRID
- $315,9003 bd2 ba1.3k sqft550 Gregory Rd, Westmoreland, TN 37186For SaleMLS ID #3603991, Jason Lee. RealTracs MLS as distributed by MLS GRID
- $335,0003 bd2 ba1.6k sqft1288 Mount Olive Rd, Westmoreland, TN 37186For SaleMLS ID #3526539, MaryGail Anderson. RealTracs MLS as distributed by MLS GRID
- $330,0003 bd2 ba1.4k sqft1401 Andrea Ln, Portland, TN 37148For SaleMLS ID #3622653, Katelyn Lyons. RealTracs MLS as distributed by MLS GRID
- $364,9003 bd3 ba2.2k sqft698 Tooley Branch Rd, Westmoreland, TN 37186For SaleMLS ID #3233719, Mary Presley. RealTracs MLS as distributed by MLS GRID
- $399,0003 bd2 ba1.4k sqft1012 Peak Dr, Castalian Springs, TN 37031For SaleMLS ID #3260355, Bobbie Gene Inman. RealTracs MLS as distributed by MLS GRID
- $425,9003 bd2 ba1.9k sqft1031 Meridian Dr, Castalian Springs, TN 37031For SaleMLS ID #3121822, Kenneth (Ken) Shorey. RealTracs MLS as distributed by MLS GRID
- $364,9003 bd2 ba1.4k sqft70 Byars Ln, Castalian Springs, TN 37031For SaleMLS ID #3614433, Brooklin Graves. RealTracs MLS as distributed by MLS GRID
- $360,0003 bd2 ba1.3k sqft140 Cody Ct, Portland, TN 37148For SaleMLS ID #3592663, Ciera Netherton. RealTracs MLS as distributed by MLS GRID
- $390,0004 bd1 ba2.1k sqft1804 Highway 52 E, Portland, TN 37148For SaleMLS ID #3261541, Angela Hoover. RealTracs MLS as distributed by MLS GRID
