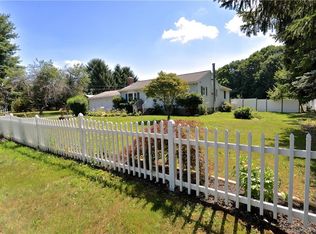
Welcome to your dream home at 222 Long Swamp Road, a meticulously crafted builders-own contemporary masterpiece that exudes elegance and attention to detail. Follow the newly installed gold-stone walkway into the double foyer that leads into the family room, offering a cozy retreat with its gas-log fireplace, cathedral ceilings, recessed lighting, ceiling fan, and an audio system that sets the perfect ambiance for relaxation or entertaining guests. Continue into the eat-in kitchen, a culinary haven boasting custom cabinetry and luxurious granite counters. Recessed lighting illuminates every corner as double-ovens and stainless steel appliances cater to your culinary desires. An island provides ample space for meal preparation, while sliders lead to a rear deck where outdoor dining awaits. Convenience abounds in this thoughtfully designed home - garage, half-bath, and laundry room access are seamlessly integrated into the kitchen layout. Off the kitchen, step into the elegant formal dining room, adorned with hardwood floors, custom crafted columns, and custom-made crown molding. Adjacent to the dining room lies a sunken living room, offering a cozy retreat for intimate gatherings. Ascend the staircase with custom railings to reach the upper level foyer, a versatile space that can serve as an office or study area. Bathed in natural light from the skylight above, this inviting space features built-in bookshelves, recessed lighting, and a cozy ambiance. Enter the primary bedroom suite with palladian windows, hardwood floors, and a walk-in closet offering ample storage for your wardrobe essentials. The cathedral ceilings create an airy atmosphere that invites relaxation, combined with the electric fireplace that create a cozy atmosphere on those chilly nights. Step through the double doors into the luxurious primary bath, featuring a jacuzzi tub, elegant tile floors, granite counters, and sliders that open to your own private balcony overlooking the enchanting backyard. Two additional bedrooms await with built-in storage and ceiling fans, accompanied by a full bathroom boasting a linen closet. Additionally, discover the hidden gem of a bonus room that holds immense potential as a fourth bedroom or versatile space of your choosing. Descending to the basement reveals 7-zone heating system for optimal comfort throughout every season, brand-new twin 330 oil tanks ensuring uninterrupted warmth, 200 AMP electrical service for all your power needs, ample storage space to keep belongings organized effortlessly, and plumbing in place for an additional lower level bathroom should you desire it. Outside is an entertainer's dream with a sprawling composite deck measuring 27 x 16 feet adorned with an electric awning for shade on demand - perfect for hosting gatherings or simply enjoying tranquil moments outdoors. This magnificent property also boasts a 32x40 three-bay heated and insulated garage offering both convenience and practicality. Don't let this exceptional opportunity slip away - schedule your private showing today before it's gone!
Sold for $525,000
Zillow last checked:
Listing updated:
Bought with:
Alayna Donofrio, RES.0828706
William Raveis Real Estate
Source: Smart MLS,MLS#: 170603067
Price history
| Date | Event | Price |
|---|---|---|
| 2/20/2024 | Sold | $525,000+1%$171/sqft |
Source:  Smart MLS #170603067 Report a problem Smart MLS #170603067 Report a problem | ||
| 10/25/2023 | Listed for sale | $520,000-5.4%$169/sqft |
Source: Smart MLS #170603067 Report a problem | ||
| 10/9/2022 | Listing removed | -- |
Source: Smart MLS #170507253 Report a problem | ||
| 7/26/2022 | Price change | $549,900-1.8%$179/sqft |
Source: Smart MLS #170507253 Report a problem | ||
| 7/9/2022 | Listed for sale | $559,900-2.6%$182/sqft |
Source: Smart MLS #170507253 Report a problem | ||
| 5/16/2022 | Listing removed | -- |
Source: Smart MLS #170480955 Report a problem | ||
| 4/20/2022 | Listed for sale | $575,000$187/sqft |
Source: Smart MLS #170480955 Report a problem | ||
| 4/14/2022 | Contingent | $575,000$187/sqft |
Source: Smart MLS #170480955 Report a problem | ||
| 4/9/2022 | Listed for sale | $575,000-4.2%$187/sqft |
Source: Smart MLS #170480955 Report a problem | ||
| 1/23/2022 | Listing removed | -- |
Source: Smart MLS #170447320 Report a problem | ||
| 10/22/2021 | Listed for sale | $600,000+263.6%$195/sqft |
Source: Smart MLS #170447320 Report a problem | ||
| 7/7/2017 | Sold | $165,000$54/sqft |
Source: Agent Provided Report a problem | ||
Sell for more on Zillow
Get a Zillow Showcase℠ listing at no additional cost and you could sell for .
$608,400
2% more
+$12,168
With Zillow Showcase(estimated)
$620,568
