Welcome home to 222 Maxey Road, where timeless charm meets modern style. Originally built in 1996, this beautifully renovated home has been thoughtfully updated from top to bottom, allowing you to enjoy the feel of a newer home without the new construction price tag. Step inside to discover fresh interior paint, beautiful new flooring throughout, stylish light fixtures, and an inviting open layout filled with natural light. The stunning kitchen has been completely transformed with new granite countertops, custom cabinetry, and brand-new stainless steel appliances, creating the perfect space for everyday living and entertaining. The spacious primary suite offers a private retreat with an updated ensuite bath featuring granite countertops, modern fixtures, and a beautifully tiled walk-in shower. Secondary bedrooms provide comfortable accommodations with generous closet space and updated finishes. Additional improvements include a brand-new aerobic septic system, giving buyers added peace of mind for years to come. Whether you're relaxing at home or entertaining family and friends, this thoughtfully renovated property offers the perfect blend of comfort, style, and functionality. Conveniently located in Longview with easy access to shopping, dining, schools, and major roadways, this move-in-ready home is one you won't want to miss. Schedule your private showing today!
Sold
Price Unknown
222 Maxey Rd, Longview, TX 75605
3beds
1,874sqft
Single Family Residence
Built in 1996
52 Acres Lot
$324,900 Zestimate®
$--/sqft
$1,995 Estimated rent
Home value
$324,900
$299,000 - $351,000
$1,995/mo
Zestimate® history
Owner options
List your home for rent
$1,995/mo
Rent Zestimate®
Find your next renter with Zillow Rental Manager. Plus, with online applications, you can quickly screen prospective tenants – for free.
$1,995/mo
Rent Zestimate®
Refinance and save
Refinancing to a lower rate could help reduce your monthly payments and save thousands over the life of the loan.
Explore your selling options
Work with a Zillow partner agent
Leverage their expertise and Zillow's premium Showcase listings to get your home seen by more buyers.
Get startedList with your own agent
Get your home in front of millions of buyers by listing it on Zillow.
Learn how to do itSell it yourself
Take full control of how buyers see your home on Zillow by listing For Sale by Owner (FSBO).
List your homeWhat's special
Modern fixturesStylish light fixturesPrivate retreatFresh interior paintBeautiful new flooring throughoutNew granite countertopsBeautifully tiled walk-in shower
Zillow last checked:
Listing updated:
Listed by:
Greg Holmes 903-985-6603,
East Texas Preferred Properties, LLC - Kilgore
Bought with:
Sarah Johnston
Julie Woods & Associate RE Firm
Source: LGVBOARD,MLS#: 20265033
Facts & features
Interior
Bedrooms & bathrooms
- Bedrooms: 3
- Bathrooms: 2
- Full bathrooms: 2
Bathroom
- Features: Shower Only, Shower and Tub, Tile Counters, Granite Counters
Heating
- Central Gas
Cooling
- Central Electric
Appliances
- Included: Gas Water Heater
Features
- Flooring: Carpet, Tile
- Has fireplace: Yes
- Fireplace features: Gas Log
Interior area
- Total structure area: 1,874
- Total interior livable area: 1,874 sqft
Property
Parking
- Total spaces: 2
- Parking features: Garage, Garage Faces Side, Attached, Concrete
- Attached garage spaces: 2
- Has uncovered spaces: Yes
Features
- Levels: One
- Stories: 1
- Exterior features: Sprinkler System
- Pool features: None
- Fencing: Wood
Lot
- Size: 52 Acres
- Dimensions: 100 x 225
- Features: Landscaped
- Topography: Level
- Residential vegetation: Unknown
Details
- Additional structures: None
- Parcel number: 95690
Construction
Type & style
- Home type: SingleFamily
- Architectural style: Traditional
- Property subtype: Single Family Residence
Materials
- Brick
- Foundation: Slab
- Roof: Composition
Condition
- Year built: 1996
Utilities & green energy
- Gas: Gas
- Sewer: Community
- Water: Community, Tryon
- Utilities for property: Electricity Available
Community & HOA
HOA
- Has HOA: Yes
Location
- Region: Longview
Financial & listing details
- Tax assessed value: $280,040
- Annual tax amount: $4,289
- Date on market: 7/14/2026
- Listing terms: Cash,FHA,Conventional,VA Loan
- Exclusions: None
Price history
| Date | Event | Price |
|---|---|---|
| 8/14/2026 | Sold | -- |
Source:  LGVBOARD #20265033 Report a problem LGVBOARD #20265033 Report a problem | ||
| 8/4/2026 | Pending sale | $315,000$168/sqft |
Source: LGVBOARD #20265033 Report a problem | ||
| 7/14/2026 | Listed for sale | $315,000$168/sqft |
Source: LGVBOARD #20265033 Report a problem | ||
Public tax history
| Year | Property taxes | Tax assessment |
|---|---|---|
| 2025 | $4,241 +2.3% | $280,040 +2.7% |
| 2024 | $4,146 +12% | $272,610 +10.7% |
| 2023 | $3,701 +13.4% | $246,270 +28.4% |
| 2022 | $3,262 +0.4% | $191,840 +6.9% |
| 2021 | $3,249 +39.6% | $179,450 +0.7% |
| 2020 | $2,328 +0.7% | $178,280 +0.8% |
| 2019 | $2,312 +4.4% | $176,890 +0.6% |
| 2018 | $2,215 -0.5% | $175,830 -0.4% |
| 2017 | $2,226 -28.5% | $176,460 +0.6% |
| 2016 | $3,114 -0.7% | $175,370 -0.7% |
| 2015 | $3,136 | $176,610 +1.3% |
| 2014 | -- | $174,370 -0.2% |
| 2013 | -- | $174,710 +0.8% |
| 2012 | -- | $173,310 +1.9% |
| 2011 | -- | $170,000 -3.3% |
| 2010 | -- | $175,750 +0.9% |
| 2009 | -- | $174,150 +7.9% |
| 2008 | -- | $161,460 +10% |
| 2007 | -- | $146,780 +7.2% |
| 2006 | -- | $136,880 +4.9% |
| 2005 | -- | $130,540 +3% |
| 2004 | -- | $126,750 -2.1% |
| 2003 | -- | $129,450 +3.5% |
| 2002 | -- | $125,090 +1.9% |
| 2001 | -- | $122,730 +2.8% |
| 2000 | -- | $119,360 |
Find assessor info on the county website
Neighborhood: 75605
Nearby homes
- $295,0003 bd2 ba1.9k sqft238 Maxey Rd, Longview, TX 75605Off Market
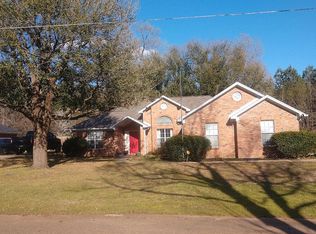
- $352,200-- bd2 ba2.1k sqft184 Maxey Rd, Longview, TX 75605Off Market
- $399,600-- bd2 ba2.3k sqft252 Maxey Rd, Longview, TX 75605Off Market
- $296,500-- bd2 ba1.9k sqft170 Maxey Rd, Longview, TX 75605Off Market
- $277,9003 bd2 ba1.7k sqft264 Maxey Rd, Longview, TX 75605Off Market
- $331,0003 bd2 ba2.2k sqft154 Maxey Rd, Longview, TX 75605Off Market
- $316,0003 bd2 ba1.6k sqft280 Maxey Rd, Longview, TX 75605Off Market
- $307,6004 bd2 ba2.2k sqft138 Maxey Rd, Longview, TX 75605Off Market
Nearby schools
GreatSchools rating
- NAEast Texas Montessori Prep AcademyGrades: PK-KDistance: 2.8 mi
- 9/10Judson STEAM AcademyGrades: 6-8Distance: 4.3 mi
- 6/10Longview High SchoolGrades: 9-12Distance: 2.2 mi
Schools provided by the listing agent
- District: Longview ISD
Source: LGVBOARD. This data may not be complete. We recommend contacting the local school district to confirm school assignments for this home.
- Texas
- Gregg County
- Longview
- 75605
- 222 Maxey Rd
