Located on sought-after Middlefield Road in Bellingham's Edgemoor neighborhood, this custom estate offers sweeping views of Bellingham Bay, Fairhaven, Taylor Dock, the marina, and Canadian mountains. This 5,600+ sq ft home features 5 bedrooms + office, 4.75 baths, and nearly an acre of landscaped grounds. A view easement helps preserve the outlook, while an expansive rooftop deck offers panoramic views of the bay, city, and mountains. Designed for entertaining, the home has a sprawling floorplan with multiple outdoor living spaces, an indoor basketball/pickle ball court, and a fitness space. A spacious French country-inspired chef's kitchen anchors the living areas, complemented by radiant floor heating, with all bedrooms up including two with en-suite baths. Outside, enjoy fruit orchards, raised garden beds, and a spacious backyard bordered by woods. Additional features include a 3-car garage plus a separate single-car garage, EV charger, updated boiler, and irrigation system. Within walking distance of historic Fairhaven, this property combines a premier Edgemoor location, remarkable views, and exceptional recreational spaces.
First look
Listed by: Windermere RE Whatcom, Inc. • Chet E. Kenoyer • 360-303-1450
$3,250,000
222 Middlefield Road, Bellingham, WA 98225
5beds
5,681sqft
Single Family Residence
Built in 1938
0.86 Acres Lot
$2,864,100 Zestimate®
$572/sqft
$-- HOA
What's special
- --
- on Zillow
- 266
- views
- 23
- saves
Zillow last checked:
Listed by:
Chet E. Kenoyer 360-303-1450 chet@chetkenoyer.com,
Windermere RE Whatcom, Inc.,
Gina L. Harris 360-303-7653,
Windermere RE Whatcom, Inc.
Source: NWMLS as distributed by MLS GRID,MLS#: 2594667
Facts & features
Interior
Bedrooms & bathrooms
- Bedrooms: 5
- Bathrooms: 6
- Full bathrooms: 3
- 3/4 bathrooms: 1
- 1/2 bathrooms: 2
- Main level bathrooms: 2
Primary bedroom
- Level: Second
Bedroom
- Level: Second
Bedroom
- Level: Second
Bedroom
- Level: Second
Bedroom
- Level: Second
Bathroom full
- Level: Second
Bathroom full
- Level: Second
Bathroom full
- Level: Main
Bathroom three quarter
- Level: Second
Other
- Level: Second
Other
- Level: Main
Bonus room
- Level: Second
Den office
- Level: Main
Dining room
- Level: Main
Entry hall
- Level: Main
Family room
- Level: Main
Kitchen with eating space
- Level: Main
Living room
- Level: Main
Rec room
- Level: Main
Utility room
- Level: Main
Heating
- Fireplace, Radiant, Natural Gas
Cooling
- Radiant
Appliances
- Included: Dishwasher, Disposal, Dryer, Microwave, Refrigerator, Stove(s)/Range(s), Washer, Dishwasher(s), Dryer(s), Garbage Disposal, Microwave(s), Refrigerator(s), Washer(s), Water Heater: Gas, Water Heater Location: Main Floor
Features
- Bath Off Primary, Central Vacuum, Dining Room, High Tech Cabling
- Flooring: Ceramic Tile, Concrete, Softwood, Vinyl, Carpet
- Doors: French Doors
- Windows: Dbl Pane/Storm Window, Skylight(s)
- Basement: None
- Number of fireplaces: 3
- Fireplace features: Gas, Main Level: 2, Upper Level: 1, Fireplace
Interior area
- Total structure area: 5,681
- Total interior livable area: 5,681 sqft
Property
Parking
- Total spaces: 4
- Parking features: Driveway, Attached Garage
- Has attached garage: Yes
- Covered spaces: 4
Features
- Levels: Two
- Stories: 2
- Entry location: Main
- Patio & porch: Bath Off Primary, Built-In Vacuum, Dbl Pane/Storm Window, Dining Room, Fireplace, Fireplace (Primary Bedroom), French Doors, High Tech Cabling, Security System, Skylight(s), Walk-In Closet(s), Water Heater, Wired for Generator
- Has view: Yes
- View description: Bay, City, Mountain(s), Territorial
- Has water view: Yes
- Water view: Bay
Lot
- Size: 0.86 Acres
- Features: Paved, Athletic Court, Cable TV, Deck, Gas Available, High Speed Internet, Patio, Rooftop Deck
- Topography: Level,Partial Slope
Details
- Parcel number: 3702114994110000
- Special conditions: Standard
- Other equipment: Wired for Generator
Construction
Type & style
- Home type: SingleFamily
- Architectural style: 2 Story
- Property subtype: Single Family Residence
Materials
- Cement Planked, Cement Plank
- Foundation: Poured Concrete
- Roof: Composition
Condition
- Year built: 1938
Utilities & green energy
- Electric: Company: PSE
- Sewer: Sewer Connected, Company: City of Bellingham
- Water: Public, Company: City of Bellingham
Community & HOA
Community
- Security: Security System
- Subdivision: Edgemoor
Location
- Region: Bellingham
Financial & listing details
- Price per square foot: $572/sqft
- Tax assessed value: $2,496,833
- Annual tax amount: $20,724
- Date on market: 10/15/2026
- Listing terms: Conventional
- Inclusions: Dishwasher(s), Dryer(s), Garbage Disposal, Microwave(s), Refrigerator(s), Stove(s)/Range(s), Washer(s)
Estimated market value
$2,864,100
$2.49M - $3.29M
$5,548/mo
Price history
| Date | Event | Price |
|---|---|---|
| 3/23/2025 | Listing removed | $11,000$2/sqft |
Source: Zillow Rentals Report a problem | ||
| 3/6/2025 | Price change | $11,000-8.3%$2/sqft |
Source: Zillow Rentals Report a problem | ||
| 1/27/2025 | Listed for rent | $12,000$2/sqft |
Source: Zillow Rentals Report a problem | ||
| 5/16/2013 | Sold | $1,350,000-8.5%$238/sqft |
Source:  NWMLS as distributed by MLS GRID #355572 Report a problem NWMLS as distributed by MLS GRID #355572 Report a problem | ||
| 5/7/2013 | Pending sale | $1,475,000$260/sqft |
Source: Windermere Real Estate/Whatcom, Inc. #355572 Report a problem | ||
| 3/9/2013 | Listed for sale | $1,475,000$260/sqft |
Source: Windermere Real Estate/Whatcom, Inc. #355572 Report a problem | ||
| 2/28/2013 | Pending sale | $1,475,000$260/sqft |
Source: Windermere Real Estate/Whatcom, Inc. #355572 Report a problem | ||
| 5/13/2012 | Listed for sale | $1,475,000+55.3%$260/sqft |
Source: Windermere Real Estate/Whatcom, Inc. #355572 Report a problem | ||
| 1/9/2007 | Sold | $950,000$167/sqft |
Source: NWMLS as distributed by MLS GRID #26056221 Report a problem | ||
Public tax history
| Year | Property taxes | Tax assessment |
|---|---|---|
| 2025 | $20,724 +3.4% | $2,496,833 +1.9% |
| 2024 | $20,045 +1.6% | $2,450,318 -3.5% |
| 2023 | $19,737 +7.8% | $2,537,922 +17.5% |
| 2022 | $18,305 +12.6% | $2,159,946 +24% |
| 2021 | $16,260 +5.3% | $1,741,939 +14% |
| 2020 | $15,448 | $1,528,004 +5.4% |
| 2019 | $15,448 +1.8% | $1,450,407 0% |
| 2018 | $15,179 +0.3% | $1,450,582 +12.7% |
| 2017 | $15,139 -3.3% | $1,287,595 +8.6% |
| 2016 | $15,654 +24.5% | $1,185,725 +5.4% |
| 2015 | $12,572 | $1,124,602 |
| 2014 | $12,572 +1.6% | -- |
| 2013 | $12,375 | -- |
| 2012 | -- | -- |
| 2011 | -- | $967,656 -1.9% |
| 2010 | -- | $986,463 -3.2% |
| 2009 | $7,023 +67.5% | $1,019,515 +30.9% |
| 2008 | $4,193 | $779,070 +82.9% |
| 2007 | $4,193 -13.6% | $426,015 |
| 2005 | $4,855 | $426,015 |
| 2004 | $4,855 +18.3% | $426,015 +25.7% |
| 2003 | $4,103 +2.8% | $339,000 |
| 2002 | $3,990 -0.4% | $339,000 |
| 2001 | $4,005 | $339,000 |
| 2000 | -- | $339,000 +17.4% |
| 1999 | -- | $288,655 |
Find assessor info on the county website
Monthly payment
Est. payment
Payment breakdown
Explore the cost of this home by adjusting the details. Changes won't be saved.Climate risks
Neighborhood: Edgemoor
Nearby schools
Schools provided by the listing agent
- Elementary: Lowell Elem
- Middle: Fairhaven Mid
- High: Sehome High
Source: NWMLS as distributed by MLS GRID. This data may not be complete. We recommend contacting the local school district to confirm school assignments for this home.
Similar homes
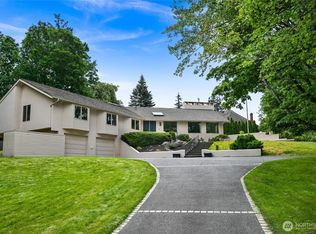
- $3,250,0004 bd5 ba4.1k sqft420 S Clarkwood Drive, Bellingham, WA 98225Active
 MLS ID #2526991, Chet E. Kenoyer. NWMLS as distributed by MLS GRID
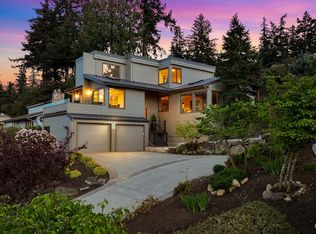
 - $3,198,0004 bd4 ba3.6k sqft416 S Clarkwood, Bellingham, WA 98225Active
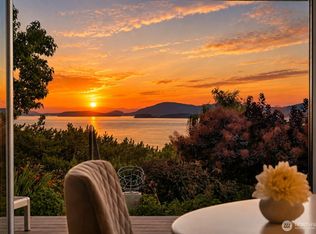 MLS ID #2585602, Erika Buse. NWMLS as distributed by MLS GRID
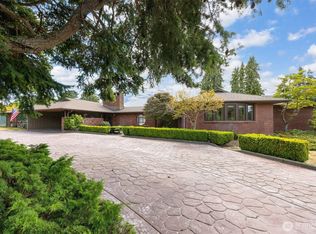
 - $2,000,0006 bd8 ba5.9k sqft3910 Cliffside Drive, Bellingham, WA 98225Active
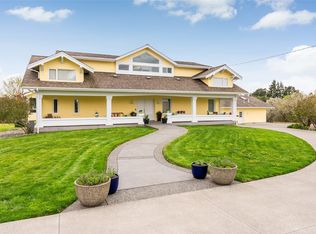 MLS ID #2594859, Nathan Butcher. NWMLS as distributed by MLS GRID
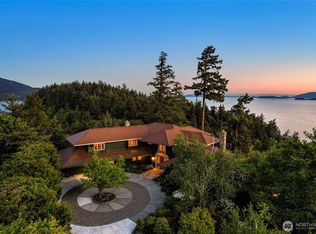
 - $2,595,0003 bd3 ba4.1k sqft430 Bayside Drive, Bellingham, WA 98225Active
 MLS ID #2563569, Erika Buse. NWMLS as distributed by MLS GRID
