Welcome to 222 Middleton Road, where country living meets modern comfort on more than three acres in South Effingham. From the moment you arrive, the expansive front porches set the tone. Morning coffee in the rocking chair. Evening conversations on the screened porch. Quiet sunsets with nothing but the sound of nature around you. A brand-new roof adds peace of mind, allowing you to simply move in and enjoy everything this property has to offer. Inside, over 2,500 square feet of beautifully updated living space unfolds into an open floor plan designed for gathering. The stunning kitchen steals the show with rich blue cabinetry, an oversized quartz island, abundant storage, a walk-in pantry with coffee bar, and seamless flow into the family room and formal dining room-making it just as perfect for hosting the holidays as it is for everyday life. With four bedrooms, including a convenient main-level guest bedroom, there's room for everyone. Upstairs, the owner's retreat is a true escape, featuring vaulted ceilings, generous proportions, and direct access to the upper porch where you can start each day overlooking your own slice of Georgia countryside. Outside, the possibilities are endless. With AR-1 zoning, this property offers the flexibility to enjoy horses, hobby farming, gardening, RV parking, or simply the privacy that only acreage can provide. Full RV hookups, mature trees, open green space, and outbuildings make this property as practical as it is peaceful. Located in the highly sought-after South Effingham School District, you'll enjoy the serenity of country living without sacrificing convenience to Pooler, Rincon, Savannah, or the Hyundai Mega Site. If you've been searching for a home that offers space, freedom, and a slower pace of life without giving up modern finishes, 222 Middleton Road may be exactly what you've been waiting for.
Active
Price cut: $49K (10/14)
$450,000
222 Middleton Rd, Guyton, GA 31312
4beds
2,560sqft
Single Family Residence
Built in 2007
3.2 Acres Lot
$-- Zestimate®
$176/sqft
$-- HOA
What's special
- 64 days
- 319
- 43
Zillow last checked:
Listing updated:
Listed by:
Cynthia Harney 912-228-1243,
Keller Williams Realty Coastal
Source: GAMLS,MLS#: 10835480
Facts & features
Interior
Bedrooms & bathrooms
- Bedrooms: 4
- Bathrooms: 3
- Full bathrooms: 2
- 1/2 bathrooms: 1
- Main level bedrooms: 1
Rooms
- Room types: Family Room, Foyer, Laundry
Dining room
- Features: Separate Room
Heating
- Central, Heat Pump
Cooling
- Central Air, Electric
Appliances
- Included: Dishwasher, Electric Water Heater, Oven/Range (Combo), Refrigerator, Stainless Steel Appliance(s)
- Laundry: Other
Features
- Bookcases, Double Vanity, Separate Shower, Soaking Tub, Tile Bath, Entrance Foyer, Walk-In Closet(s)
- Flooring: Carpet, Tile, Vinyl
- Basement: None
- Number of fireplaces: 1
Interior area
- Total structure area: 2,560
- Total interior livable area: 2,560 sqft
- Finished area above ground: 2,560
- Finished area below ground: 0
Property
Parking
- Parking features: Detached, Parking Shed
- Has garage: Yes
Features
- Levels: Two
- Stories: 2
- Patio & porch: Porch, Screened
- Fencing: Other,Privacy,Wood
Lot
- Size: 3.2 Acres
- Features: Level, Open Lot
- Residential vegetation: Partially Wooded
Details
- Additional structures: Outbuilding, Shed(s)
- Parcel number: 0375E027
Construction
Type & style
- Home type: SingleFamily
- Architectural style: Country/Rustic
- Property subtype: Single Family Residence
Materials
- Concrete, Vinyl Siding
- Foundation: Slab
- Roof: Composition
Condition
- Resale
- New construction: No
- Year built: 2007
Utilities & green energy
- Sewer: Septic Tank
- Water: Private, Well
- Utilities for property: Cable Available, Electricity Available, High Speed Internet, Phone Available
Green energy
- Energy efficient items: Insulation, Windows
Community & HOA
Community
- Features: None
- Subdivision: Middleton Fuller
HOA
- Has HOA: No
- Services included: None
Location
- Region: Guyton
Financial & listing details
- Price per square foot: $176/sqft
- Tax assessed value: $514,847
- Annual tax amount: $1,891
- Date on market: 8/14/2026
- Cumulative days on market: 64 days
- Listing agreement: Exclusive Right To Sell
- Listing terms: Cash,Conventional,FHA,VA Loan
- Electric utility on property: Yes
Estimated market value
Not available
Estimated sales range
Not available
$2,543/mo
Price history
| Date | Event | Price |
|---|---|---|
| 10/14/2026 | Price change | $450,000-9.8%$176/sqft |
Source:  GAMLS #10835480 Report a problem GAMLS #10835480 Report a problem | ||
| 9/9/2026 | Price change | $499,000-2.2%$195/sqft |
Source: GAMLS #10835480 Report a problem | ||
| 9/4/2026 | Price change | $510,000-2.9%$199/sqft |
Source: GAMLS #10835480 Report a problem | ||
| 8/28/2026 | Listed for sale | $525,000+479.3%$205/sqft |
Source: GAMLS #10835480 Report a problem | ||
| 10/17/2017 | Sold | $90,621$35/sqft |
Source: Public Record Report a problem | ||
Public tax history
| Year | Property taxes | Tax assessment |
|---|---|---|
| 2025 | $5,370 +183.9% | $205,939 +12.1% |
| 2024 | $1,891 +11.9% | $183,771 +140% |
| 2023 | $1,691 -2.3% | $76,556 +22.1% |
| 2022 | $1,731 +16.5% | $62,704 +23.7% |
| 2021 | $1,486 +3.8% | $50,683 +20.9% |
| 2020 | $1,432 +0.7% | $41,906 -7.7% |
| 2019 | $1,422 +2.8% | $45,421 +55.4% |
| 2018 | $1,383 | $29,226 |
Find assessor info on the county website
Monthly payment
Est. payment
Payment breakdown
Explore the cost of this home by adjusting the details. Changes won't be saved.Climate risks
Neighborhood: 31312
Nearby schools
Schools provided by the listing agent
- Elementary: Marlow
- Middle: South Effingham
- High: South Effingham
Source: GAMLS. This data may not be complete. We recommend contacting the local school district to confirm school assignments for this home.
Similar homes
- $450,0004 bd3 ba2.5k sqft222 Middleton Road, Guyton, GA 31312For Sale
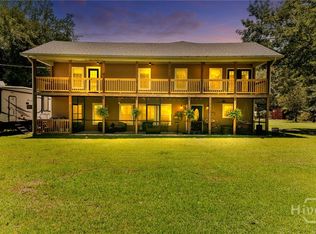
 MLS ID #SA362647, Cynthia Harney, Keller Williams Coastal Area P. Hive MLS
 - $425,0004 bd2 ba2.2k sqft110 S Effingham Plantation Dr, Guyton, GA 31312Active
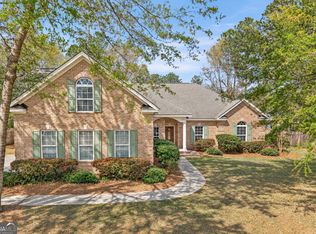
 MLS ID #10851193, Nicole Williams, Real Broker, LLC. GAMLS
 - $439,9004 bd3 ba2.4k sqft104 Myrtlewood Ct, Guyton, GA 31312Active
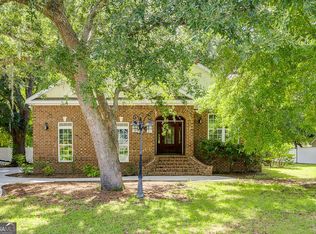 MLS ID #10824177, James R Presnell, eXp Realty. GAMLS
 - $435,0004 bd3 ba2.6k sqft111 St Matthews Road, Guyton, GA 31312For Sale
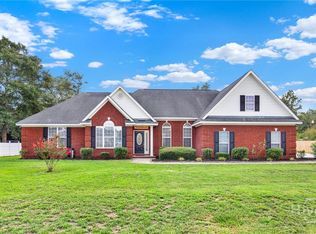 MLS ID #SA335473, Molly Cohen, Coldwell Banker Access Realty. Hive MLS
 - $524,9004 bd3 ba2.5k sqft3158 Midland Rd, Guyton, GA 31312ActiveMLS ID #10855726, Brock Love, Next Move Real Estate. GAMLS
- $415,0004 bd3 ba2.7k sqft711 Majestic Dr, Guyton, GA 31312ActiveMLS ID #10854560, Tomeca McPherson, Howard Hanna Allen Tate Real Estate. GAMLS
- $549,9005 bd3 ba2.9k sqft101 Corral Court, Guyton, GA 31312For SaleMLS ID #SA365651, April Trogg, Seaport Real Estate Group. Hive MLS
- $424,0004 bd3 ba2.8k sqft123 Church Hill Dr, Guyton, GA 31312ActiveMLS ID #10833507, Stephanie Hamilton, Scott Realty Professionals LLC. GAMLS
- $479,9004 bd3 ba2.4k sqft126 Royal Oak Drive, Guyton, GA 31312For SaleMLS ID #SA357575, Steffany P. Farmer, Better Homes and Gardens Real. Hive MLS
- $399,9003 bd2 ba1.7k sqft103 Winnai Ln, Guyton, GA 31312ActiveMLS ID #10873277, Toni Hardigree, Platinum Properties. GAMLS
- $399,9995 bd3 ba2.3k sqft618 Majestic Drive, Guyton, GA 31312For SaleMLS ID #SA357435, Cynthia Harney, Keller Williams Coastal Area P. Hive MLS
- $407,0004 bd2 ba2.2k sqft302 Middleton Rd, Guyton, GA 31312ActiveMLS ID #10804213, Billi Jo Cape, Next Move Real Estate. GAMLS
- $484,5005 bd3 ba2.8k sqft128 Vintage Drive, Guyton, GA 31312For SaleMLS ID #SA363775, Vanessa W. Barger, ERA Southeast Coastal. Hive MLS
- $429,9004 bd4 ba2.9k sqft104 Annie Drive, Guyton, GA 31312For SaleMLS ID #SA360381, Patricia Miller, Howard Hanna Allen Tate Real E. Hive MLS
- $449,9565 bd3 ba3.3k sqft121 Little Ben Court, Guyton, GA 31312New ConstructionMLS ID #SA350099, Meagan M. Mowry, Integrity Real Estate LLC. Hive MLS
- $450,1034 bd4 ba3.3k sqft116 Little Ben Court, Guyton, GA 31312New ConstructionMLS ID #SA350615, Meagan M. Mowry, Integrity Real Estate LLC. Hive MLS
- $410,0784 bd3 ba2.5k sqft124 Little Ben Court, Guyton, GA 31312New ConstructionMLS ID #SA357869, Meagan M. Mowry, Integrity Real Estate LLC. Hive MLS
- $429,9004 bd2 ba1.9k sqft476 Roebling Road, Bloomingdale, GA 31302For SaleMLS ID #SA359291, Teresa H. Cowart, RE/MAX Accent. Hive MLS
- $446,7815 bd3 ba3.3k sqft122 Little Ben Court, Guyton, GA 31312New ConstructionMLS ID #SA357867, Meagan M. Mowry, Integrity Real Estate LLC. Hive MLS
