Unit 1306 is a renovated corner residence on the 14th floor of Monterey Island, Glendale's 24-hour guarded high-rise. 3 bedrooms, 3 baths, approximately 2,171 SF, with floor-to-ceiling glass on two exposures and a private balcony facing panoramic city, city-light, and mountain views. Hardwood throughout, living room fireplace, central heat and air, in-unit laundry, and an updated kitchen. Two covered parking spaces behind a controlled entrance. Resort-style amenities include pool, spa, sauna, tennis courts, clubhouse, and gated parking. Minutes to Brand Blvd and the 134. Buyer to verify all information. All showings with appointments. Call LA - Unit 1306 is available for Lease
For sale
Price cut: $10K (10/2)
$1,390,000
222 Monterey Rd #1306, Glendale, CA 91206
3beds
2,171sqft
Residential, Condominium
Built in 1982
-- sqft lot
$1,374,800 Zestimate®
$640/sqft
$1,460/mo HOA
What's special
- 43 days
- 377
- 19
Zillow last checked:
Listing updated:
Listed by:
Karl Markarian DRE # 01932970 818-433-0548,
Exp Commercial of California, Inc.
Source: CLAW,MLS#: 26984691
Facts & features
Interior
Bedrooms & bathrooms
- Bedrooms: 3
- Bathrooms: 3
- Full bathrooms: 3
Rooms
- Room types: Breakfast, Breakfast Area
Kitchen
- Features: Gourmet Kitchen
Heating
- Central
Cooling
- Air Conditioning, Central Air
Appliances
- Included: Built-In Gas, Built-Ins, Microwave, Refrigerator, Range/Oven, Central Water Heater
- Laundry: In Unit
Features
- Built-Ins, Breakfast Area, Breakfast Counter / Bar, Family Kitchen
- Flooring: Wood
- Windows: Double Pane Windows
- Has fireplace: Yes
- Fireplace features: Decorative
Interior area
- Total structure area: 2,171
- Total interior livable area: 2,171 sqft
Property
Parking
- Total spaces: 2
- Parking features: Assigned
- Covered spaces: 2
Features
- Levels: One
- Entry location: Ground Level - no steps
- Exterior features: Balcony
- Pool features: Heated, In Ground, Community
- Spa features: Community
- Has view: Yes
- View description: Hills, Mountain(s), City
- Waterfront features: None
Lot
- Size: 0.88 Acres
Details
- Parcel number: 5644018133
- Zoning: GLR4*
- Special conditions: Standard
Construction
Type & style
- Home type: Condo
- Architectural style: Contemporary
- Property subtype: Residential, Condominium
- Attached to another structure: Yes
Condition
- Updated/Remodeled,No Additions/Alter
- Year built: 1982
Utilities & green energy
- Water: Water District
- Utilities for property: Sewer Connected
Community & HOA
Community
- Security: 24 Hour Security, Automatic Gate, Guarded
HOA
- Has HOA: Yes
- Amenities included: Clubhouse, Fitness Center, Spa/Hot Tub, Sauna, Pool, Elevator(s), Controlled Access, Concierge
- HOA fee: $1,460 monthly
Location
- Region: Glendale
Financial & listing details
- Price per square foot: $640/sqft
- Tax assessed value: $1,285,200
- Date on market: 9/6/2026
Estimated market value
$1,374,800
$1.31M - $1.44M
$5,685/mo
Price history
| Date | Event | Price |
|---|---|---|
| 10/2/2026 | Price change | $1,390,000-0.7%$640/sqft |
Source:  CLAW #26984691 Report a problem CLAW #26984691 Report a problem | ||
| 9/9/2026 | Listed for sale | $1,400,000+11.1%$645/sqft |
Source: CLAW #26984691 Report a problem | ||
| 11/26/2024 | Sold | $1,260,000+38.5%$580/sqft |
Source: Public Record Report a problem | ||
| 2/15/2019 | Sold | $910,000+3.4%$419/sqft |
Source: Public Record Report a problem | ||
| 9/28/2016 | Sold | $880,000$405/sqft |
Source: Public Record Report a problem | ||
Public tax history
| Year | Property taxes | Tax assessment |
|---|---|---|
| 2026 | -- | $1,285,200 +2% |
| 2025 | $13,896 +20% | $1,260,000 +20.1% |
| 2024 | $11,584 +2.3% | $1,049,435 +2% |
| 2023 | $11,318 +1.8% | $1,028,858 +2% |
| 2022 | $11,120 +7.2% | $1,008,685 +7.6% |
| 2021 | $10,370 +1.5% | $937,815 +1% |
| 2020 | $10,220 | $928,200 +1.4% |
| 2019 | $10,220 +3.1% | $915,551 +2% |
| 2018 | $9,910 | $897,600 +2% |
| 2017 | $9,910 +1.6% | $880,000 +75% |
| 2016 | $9,758 +77.9% | $502,783 +1.5% |
| 2015 | $5,485 +3% | $495,231 +2% |
| 2014 | $5,325 | $485,531 +2.5% |
| 2012 | -- | $473,861 +2% |
| 2011 | -- | $464,570 +0.8% |
| 2010 | -- | $461,099 -0.2% |
| 2009 | -- | $462,196 +2% |
| 2008 | -- | $453,134 +2% |
| 2007 | -- | $444,250 +2% |
| 2006 | -- | $435,540 |
| 2005 | -- | $435,540 +4% |
| 2004 | -- | $418,629 +1.9% |
| 2003 | -- | $410,957 +2% |
| 2002 | -- | $402,900 +23.6% |
| 2000 | -- | $326,000 |
Find assessor info on the county website
Monthly payment
Est. payment
Payment breakdown
Explore the cost of this home by adjusting the details. Changes won't be saved.Climate risks
Neighborhood: City Center
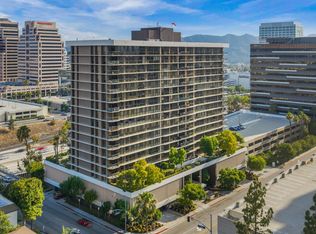
- $829,0002 bd3 ba1.8k sqft222 Monterey Rd UNIT 505, Glendale, CA 91206For Sale
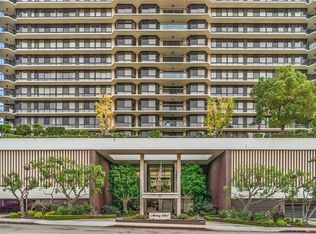
- $939,0002 bd3 ba1.8k sqft222 Monterey Rd UNIT 104, Glendale, CA 91206For Sale
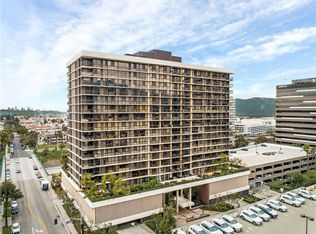
- $880,0002 bd3 ba1.8k sqft222 Monterey Rd UNIT 305, Glendale, CA 91206Sold
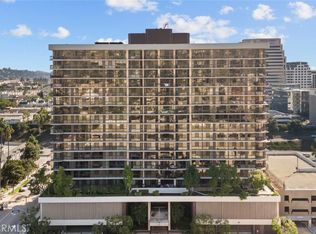
- $1,095,0002 bd2 ba1.6k sqft222 Monterey Rd UNIT 404, Glendale, CA 91206Sold
Similar homes
- $829,0002 bd3 ba1.8k sqft222 Monterey Rd Unit 505, Glendale, CA 91206For SaleMLS ID #26855887, David Kramer DRE # 00996960, Compass. CLAW
- $1,475,0003 bd3 ba2.1k sqft121 N Almont Dr APT 205, Beverly Hills, CA 90211For Sale
 MLS ID #26102616, Michael Libow DRE # 00863172, Compass. CLAW
 - $1,499,0002 bd3 ba1.9k sqft900 W Olympic Blvd #40D, Los Angeles, CA 90015For Sale
 MLS ID #26987955, Yvonne Neustadter DRE # 01882489, The Property Lab, Inc.. CLAW
 - $1,400,0002 bd3 ba1.7k sqft900 W Olympic Blvd Unit 29H, Los Angeles, CA 90015For Sale
 MLS ID #26839385, Bryce Lowe DRE # 01918939, Christie's International Real Estate SoCal. CLAW
