Skip main navigation
Active
  • $75,000

    222 Ollis Rd Unit 74, Cave Junction, OR 97523

    2beds
    2baths
    1,344sqft
    In Park, Mobile Home, Manufactured Home
    Built in 1981
    -- sqft lot
    $-- Zestimate®
    $56/sqft
    $-- HOA

    What's special

    New shower wallsNew outdoor patio carpetingNew toilets
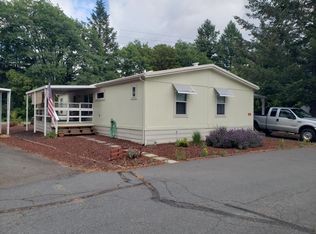
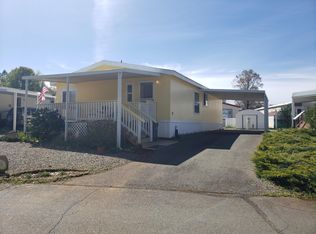
    Nicely maintained1981 Silvercrest Manufactured home.1344 Square feet with 2 bedrooms and 2 full bathrooms. Picture windows in the living room for allot of light and nice views. The home also has a den/family room for extra living space which includes a mini split heating and cooling system that reduces utility costs. Large decks for outdoor living. Placed in the rear of the park which allows for open areas .Updates include anew roof in 25', new appliances in 25', new toilets, new shower walls, new outdoor patio carpeting. Located at River Valley Village, a 55+ Park. Low space rent which includes water, sewer and garbage service. Buyer must be approved by park management through application process at $50 per adult for credit check.
    6 days
    |
    163
    |
    8
    |

    Zillow last checked:

    Listing updated:

    Listed by:

    Century 21 JC Jones American Dream cheryl.woodyc21ht@gmail.com

    Source: Oregon Datashare,MLS#: 220225554MLS Logo

      Facts & features

      Interior

      Bedrooms & bathrooms
      • Bedrooms: 2
      • Bathrooms: 2
      Heating
      • Electric, Heat Pump, Other
      Cooling
      • Ductless, Other
      Appliances
      • Included: Dishwasher, Dryer, Range, Range Hood, Refrigerator, Washer, Water Heater
      Features
      • Breakfast Bar, Ceiling Fan(s), Fiberglass Stall Shower, Laminate Counters, Pantry, Shower/Tub Combo, Solid Surface Counters, Vaulted Ceiling(s)
      • Flooring: Carpet, Laminate
      • Windows: Aluminum Frames
      • Basement: None
      • Has fireplace: No
      Interior area
      • Total structure area: 1,344
      • Total interior livable area: 1,344 sqft

      Property

      Parking
      • Parking features: Asphalt, Attached Carport, Concrete, Driveway, No Garage, Storage
      • Has carport: Yes
      • Has uncovered spaces: Yes
      Accessibility
      • Accessibility features: Accessible Entrance
      Features
      • Levels: One
      • Stories: 1
      • Patio & porch: Deck
      • Has view: Yes
      • View description: Mountain(s), Forest, Ridge, Territorial
      Lot
      • Features: Landscaped, Level, Native Plants
      Details
      • Additional structures: Shed(s), Storage
      • Parcel number: M204956
      • On leased land: Yes
      • Lease amount: $445
      • Special conditions: Standard

      Construction

      Type & style
      • Home type: MobileManufactured
      • Property subtype: In Park, Mobile Home, Manufactured Home
      Materials
      • Foundation: Pillar/Post/Pier
      • Roof: Composition
      Condition
      • Year built: 1981

      Utilities & green energy

      • Sewer: Public Sewer
      • Water: Public

      Community & HOA

      Community
      • Features: Access to Public Lands, Short Term Rentals Not Allowed, Trail(s)
      • Security: Carbon Monoxide Detector(s)
      • Senior community: Yes
      HOA
      • Has HOA: No
      Location
      • Region: Cave Junction

      Financial & listing details

      • Price per square foot: $56/sqft
      • Tax assessed value: $40,310
      • Annual tax amount: $478
      • Date on market: 7/17/2026
      • Listing terms: Cash,Conventional
      • Inclusions: W&D, dishwasher, fridge, ovenand hood, mini split
      • Road surface type: Paved
      • Body type: Double Wide

      Visit our professional directory to find an agent in your area that can help with your home search.

      Visit professional directory

        Estimated market value

        Not available

        Estimated sales range

        Not available

        $1,511/mo

        Price history

        DateEventPrice
        7/17/2026Listed for sale$75,000+54.6%$56/sqft
        Source: Oregon Datashare #220225554 Report a problem
        6/24/2025Sold$48,500$36/sqft
        Source: Oregon Datashare #220198494 Report a problem
        5/30/2025Pending sale$48,500$36/sqft
        Source: Oregon Datashare #220198494 Report a problem
        5/6/2025Price change$48,500-3%$36/sqft
        Source: Oregon Datashare #220198494 Report a problem
        4/1/2025Listed for sale$50,000+35.1%$37/sqft
        Source: Oregon Datashare #220198494 Report a problem
        5/5/1999Sold$37,000$28/sqft
        Source: Agent Provided Report a problem

        Public tax history

        YearProperty taxesTax assessment
        2019$478 $40,310 -10.3%
        2018$478 -3.2%$44,940 +9.9%
        2017$494 +35.2%$40,900 +19%
        2016$366 $34,360 +15.7%
        2015$366 +26.2%$29,690 +9.3%
        2014$290 $27,170
        Find assessor info on the county website

        Monthly payment

        Estimated monthly payment$1,822
        All calculations are estimates and provided by Zillow, Inc. for informational purposes only. Actual amounts may vary.
        HOA fees may include property taxes on listings classified as Co-Ops. Contact the listing agent and/or owner for fee details.
        Mortgage interest rates are dependent on a number of factors, including credit score, down payment, and repayment length. Interest rate data provided by Zillow Group Marketplace, Inc. as of 1/1/1970 from various mortgage lenders with which we have lead or other similar arrangements; the Estimated Payment is an average of those rates.
        See how much you could borrow to make a competitive offer.

        Climate risks

        Neighborhood: 97523

        Getting around

        7 / 100
        Car-Dependent
        29 / 100
        Somewhat Bikeable

        Nearby schools

        GreatSchools rating
        Schools provided by the listing agent
        • Elementary: Evergreen Elem
        • Middle: Lorna Byrne Middle
        • High: Illinois Valley High

        Source: Oregon Datashare. This data may not be complete. We recommend contacting the local school district to confirm school assignments for this home.