Skip main navigation
Sold for $265,000
  • $265,000

    222 Powderhorn Rd, Henryville, PA 18332

    3beds
    1,267sqft
    Single Family Residence
    Built in 1989
    1 Acres Lot
    $-- Zestimate®
    $209/sqft
    $2,123 Estimated rent

    Home value

    Not available

    Estimated sales range

    Not available

    $2,123/mo

    Zestimate® history
    Loading
    Loading...

    Owner options

    List your home for rent

    $2,123/mo

    Rent Zestimate®

    Find your next renter with Zillow Rental Manager. Plus, with online applications, you can quickly screen prospective tenants – for free.

    Learn more

    $2,123/mo

    Rent Zestimate®

    Refinance and save

    $2,604/mo

    Est. payment

    Refinancing to a lower rate could help reduce your monthly payments and save thousands over the life of the loan.

    See today's rates

    $2,604/mo

    Est. payment

    Explore your selling options

    Work with a Zillow partner agent

    Leverage their expertise and Zillow's premium Showcase listings to get your home seen by more buyers.

    Get started

    List with your own agent

    Get your home in front of millions of buyers by listing it on Zillow.

    Learn how to do it

    Sell it yourself

    Take full control of how buyers see your home on Zillow by listing For Sale by Owner (FSBO).

    List your home

    What's special

    Primary bedroomFirst-floor livingBright comfortable layoutSpacious deckWell-sized bedroomsPeaceful settingConvenient laundry
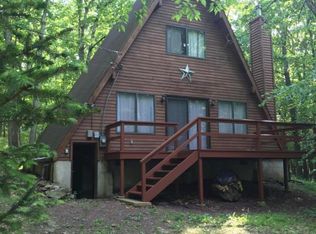


    Well-maintained 3BR home in desirable Timber Hill set on a private 1-acre lot with low taxes and ample parking for 5+ vehicles. First-floor living includes a primary bedroom, full bathroom, and convenient laundry for easy everyday living. Bright, comfortable layout with an efficient kitchen and well-sized bedrooms. Enjoy outdoor living on the spacious deck overlooking a peaceful setting-perfect for relaxing, entertaining, or sitting outside in the quiet Pocono surroundings. Community pool access adds to the lifestyle, along with a convenient location just minutes from major routes, shopping, and recreation. Ideal for first-time buyers, downsizers, or anyone seeking affordable homeownership with space, privacy, and low carrying costs. Move-in ready with room to personalize. Homes in this price range are moving quickly-schedule your showing today!

    Zillow last checked:

    Listing updated:

    Listed by:

    Jennifer Mckee 570-242-2672,

    BHGRE Valley Partners-Allentwn,

    Eric A. Rothenberger 610-730-3200,

    BHGRE Valley Partners-Allentwn

    Bought with:

    nonmember

    NON MBR Office

    Source: GLVR,MLS#: 779572MLS LogoOriginating MLS: Lehigh Valley MLS

    Facts & features

    Interior

    Bedrooms & bathrooms
    • Bedrooms: 3
    • Bathrooms: 2
    • Full bathrooms: 2
    Bedroom
    • Level: First
    • Dimensions: 12.00 x 11.00
    Bedroom
    • Level: Second
    • Dimensions: 12.00 x 8.00
    Bedroom
    • Level: Second
    • Dimensions: 11.00 x 11.00
    Dining room
    • Level: First
    • Dimensions: 13.00 x 12.00
    Other
    • Level: First
    • Dimensions: 6.00 x 8.00
    Other
    • Level: Second
    • Dimensions: 5.00 x 8.00
    Kitchen
    • Level: First
    • Dimensions: 15.00 x 12.00
    Living room
    • Level: First
    • Dimensions: 20.00 x 12.00
    Other
    • Level: Second
    • Dimensions: 14.00 x 12.00
    Heating
    • Baseboard, Electric
    Cooling
    • Wall/Window Unit(s)
    Appliances
    • Included: Electric Dryer, Electric Oven, Electric Range, Electric Water Heater, Refrigerator, Washer
    • Laundry: Electric Dryer Hookup, Main Level
    Features
    • Dining Area
    • Flooring: Carpet, Vinyl
    • Basement: Crawl Space
    • Has fireplace: Yes
    • Fireplace features: Lower Level, Living Room, Wood Burning
    Interior area
    • Total interior livable area: 1,267 sqft
    • Finished area above ground: 1,267
    • Finished area below ground: 0

    Property

    Parking
    • Total spaces: 4
    • Parking features: Driveway
    • Garage spaces: 4
    • Has uncovered spaces: Yes
    Features
    • Stories: 2
    • Patio & porch: Deck, Porch
    • Exterior features: Deck, Porch, Shed
    Lot
    • Size: 1 Acres
    Details
    • Additional structures: Shed(s)
    • Parcel number: 11639503146559
    • Zoning: R-2- Residential / Modera
    • Special conditions: None

    Construction

    Type & style
    • Home type: SingleFamily
    • Architectural style: Contemporary
    • Property subtype: Single Family Residence
    Materials
    • Vinyl Siding
    • Roof: Asphalt,Fiberglass
    Condition
    • Year built: 1989

    Utilities & green energy

    • Sewer: Septic Tank
    • Water: Well

    Community & HOA

    Community
    • Subdivision: Timber Hill
    HOA
    • Has HOA: Yes
    • HOA fee: $861 annually
    Location
    • Region: Henryville

    Financial & listing details

    • Price per square foot: $209/sqft
    • Tax assessed value: $79,330
    • Annual tax amount: $2,381
    • Date on market: 6/24/2026
    • Ownership type: Fee Simple

    Price history

    DateEventPrice
    8/24/2026Sold$265,000+6%$209/sqft
    Source: GLVR #779572 Report a problem
    7/13/2026Pending sale$250,000$197/sqft
    Source: GLVR #779572 Report a problem
    7/7/2026Price change$250,000-3.5%$197/sqft
    Source: GLVR #779572 Report a problem
    6/24/2026Listed for sale$259,000+940.2%$204/sqft
    Source: GLVR #779572 Report a problem
    11/27/1987Sold$24,900$20/sqft
    Source: Agent Provided Report a problem

    Public tax history

    YearProperty taxesTax assessment
    2019$2,979 $18,130
    2018$2,979 $18,130
    2017$2,979 +466.5%$18,130
    2016$526 $18,130
    2015-- $18,130
    2014-- $18,130
    2013-- $18,130
    2012-- $18,130
    2011-- $18,130
    2010-- $18,130
    2008-- $18,130
    2007-- $18,130
    2006-- $18,130
    2005-- $18,130
    2004-- $18,130
    2003-- $18,130
    Find assessor info on the county website

    Neighborhood: 18332

    Nearby schools

    GreatSchools rating
    Schools provided by the listing agent
    • Elementary: Swiftwater Elementary School
    • Middle: Swiftwater Intermediate School
    • High: Pocono Mountain East High School
    • District: Pocono Mountain

    Source: GLVR. This data may not be complete. We recommend contacting the local school district to confirm school assignments for this home.

    Get pre-qualified for a loan
    At Zillow Home Loans, we can pre-qualify you in as little as 5 minutes with no impact to your credit score.

    An equal housing lender. NMLS #10287.