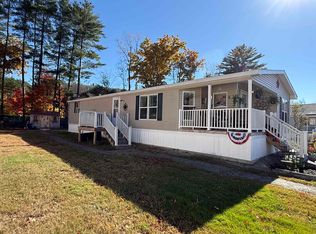
Welcome to Freedom Hill Co-op, a sought-after, well maintained community offering an excellent opportunity for affordable homeownership!. this spacious manufactured home features a classic split- bedroom layout, vaulted ceilings, and an open floor plan with three generously sized bedrooms and two full baths, including a primary suite. A separate laundry/mudroom adds everyday convenience, while an outdoor storage shed provides additional space for your belongings. this home offers a wonderful opportunity for buyers to bring their vision to life, with personal design touches and cosmetic updates throughout to make it truly their own. Enjoy the ease of single level living and a pet friendly setting. Conveniently located just minutes from shopping, dining, and major highways, with easy access to New Hampshire's beautiful Lakes Region and Seacoast. Whether you're a first time homebuyer, looking to downsize, or searching for an affordable home with potential, this is an opportunity to create a space that reflects your own style in a desirable community
Active
Listed by: April Dunn & Associates LLC • Charlene Dyment • 603-565-5921
$220,000
222 Redwood Road, Loudon, NH 03307
3beds
1,289sqft
Manufactured Home
Built in 1990
-- sqft lot
$216,000 Zestimate®
$171/sqft
$-- HOA
What's special
Spacious manufactured homeSingle level livingClassic split-bedroom layoutOpen floor planOutdoor storage shedThree generously sized bedroomsVaulted ceilings
- 1 day
- 235
- 14
Zillow last checked:
Listing updated:
Listed by:
Charlene Dyment,
April Dunn & Associates LLC 603-565-5921
Source: PrimeMLS,MLS#: 5114822
Facts & features
Interior
Bedrooms & bathrooms
- Bedrooms: 3
- Bathrooms: 2
- Full bathrooms: 2
Heating
- Forced Air
Cooling
- None
Appliances
- Included: Dishwasher, Electric Range, Refrigerator
- Laundry: Laundry Hook-ups
Features
- Cathedral Ceiling(s), Dining Area, Kitchen/Living, Primary BR w/ BA, Vaulted Ceiling(s), Walk-In Closet(s)
- Flooring: Carpet, Laminate, Vinyl
- Has basement: No
Interior area
- Total structure area: 1,289
- Total interior livable area: 1,289 sqft
- Finished area above ground: 1,289
- Finished area below ground: 0
Property
Parking
- Parking features: Gravel
Features
- Levels: One
- Stories: 1
- Exterior features: Deck, Shed
Lot
- Features: Country Setting, Landscaped
Details
- Additional structures: Outbuilding
- Parcel number: LOUDM00069B000410L000000
- Zoning description: Rural Improved
- Special conditions: Standard
Construction
Type & style
- Home type: MobileManufactured
- Property subtype: Manufactured Home
Materials
- Vinyl Exterior
- Foundation: Pillar/Post/Pier, Skirted
- Roof: Metal
Condition
- New construction: No
- Year built: 1990
Utilities & green energy
- Electric: 200+ Amp Service, Circuit Breakers
- Sewer: Community, Septic Tank
- Utilities for property: Cable Available
Community & HOA
Community
- Security: Smoke Detector(s)
- Subdivision: Freedom Hill Co-op
HOA
- Services included: Sewer, Water, Park Fees
- Additional fee info: Fee: $500
Location
- Region: Loudon
Financial & listing details
- Price per square foot: $171/sqft
- Tax assessed value: $74,900
- Annual tax amount: $3,720
- Date on market: 10/19/2026
- Road surface type: Paved
Estimated market value
$216,000
$205,000 - $227,000
$2,493/mo
Price history
| Date | Event | Price |
|---|---|---|
| 10/19/2026 | Listed for sale | $220,000+1471.4%$171/sqft |
Source:  PrimeMLS #5114822 Report a problem | ||
| 2/5/2015 | Sold | $14,000-53.2%$11/sqft |
Source: Public Record Report a problem | ||
| 12/19/2014 | Listed for sale | $29,900-40.7%$23/sqft |
Source: Keeler Family Realtors - Pembroke #4396662 Report a problem | ||
| 12/1/2014 | Sold | $50,400$39/sqft |
Source: Public Record Report a problem | ||
Public tax history
| Year | Property taxes | Tax assessment |
|---|---|---|
| 2024 | $1,741 +11.5% | $74,900 |
| 2023 | $1,561 +11.7% | $74,900 -0.5% |
| 2022 | $1,397 +18% | $75,300 +46.2% |
| 2020 | $1,184 +0.1% | $51,500 |
| 2019 | $1,183 +4.1% | $51,500 |
| 2018 | $1,136 -0.9% | $51,500 |
| 2017 | $1,146 +6.1% | $51,500 |
| 2016 | $1,080 -13.2% | $51,500 -14.5% |
| 2015 | $1,244 -0.7% | $60,200 |
| 2014 | $1,253 +0.5% | $60,200 |
| 2013 | $1,247 +0.8% | $60,200 |
| 2012 | $1,237 +0.9% | $60,200 |
| 2011 | $1,226 -12.4% | $60,200 -17.5% |
| 2010 | $1,399 -3.4% | $73,000 |
| 2009 | $1,448 | $73,000 |
Find assessor info on the county website
Monthly payment
Climate risks
Neighborhood: 03307
Nearby schools
Schools provided by the listing agent
- Elementary: Loudon Elementary
- Middle: Merrimack Valley Middle School
- High: Merrimack Valley High School
- District: Merrimack Valley SAU #46
Source: PrimeMLS. This data may not be complete. We recommend contacting the local school district to confirm school assignments for this home.

Similar homes
- $272,0003 bd3 ba1.8k sqft34 Willow Terrace, Loudon, NH 03307Active
 MLS ID #5107680, Judith Richard. PrimeMLS
- $239,9003 bd2 ba1.6k sqft10 N Emperor Drive, Concord, NH 03303Active
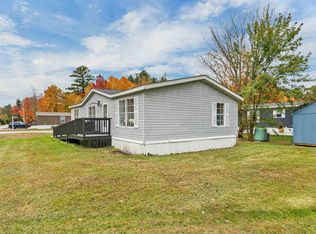
 MLS ID #5114792, Brenda Rowan. PrimeMLS
- $179,9003 bd2 ba1k sqftBear Crossing, Allenstown, NH 03275Active
 MLS ID #5114677, Kelli Cavatorta. PrimeMLS
- $229,9002 bd1 ba830 sqftEdgewood Heights, Concord, NH 03301Active
 MLS ID #5102329, Hollie Strandson. PrimeMLS
