Skip main navigation
Off market
  • $801,100

    222 Ridge Rd, Jamestown, CO 80455

    3beds
    2,047sqft
    Single Family Residence
    Built in 1981
    1.58 Acres Lot
    $801,100 Zestimate®
    $391/sqft
    $3,119 Estimated rent

    Home value

    $801,100

    $737,000 - $873,000

    $3,119/mo

    Zestimate® history
    Loading
    Loading...

    Owner options

    List your home for rent

    $3,119/mo

    Rent Zestimate®

    Find your next renter with Zillow Rental Manager. Plus, with online applications, you can quickly screen prospective tenants – for free.

    Learn more

    $3,119/mo

    Rent Zestimate®

    Refinance and save

    $3,866/mo

    Est. payment

    Refinancing to a lower rate could help reduce your monthly payments and save thousands over the life of the loan.

    See today's rates

    $3,866/mo

    Est. payment

    Explore your selling options

    Work with a Zillow partner agent

    Leverage their expertise and Zillow's premium Showcase listings to get your home seen by more buyers.

    Get started

    List with your own agent

    Get your home in front of millions of buyers by listing it on Zillow.

    Learn how to do it

    Sell it yourself

    Take full control of how buyers see your home on Zillow by listing For Sale by Owner (FSBO).

    List your home

    What's special

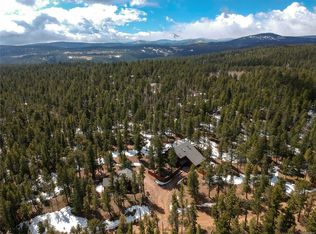
    Custom mountain home nestled in the great community of Bar K Ranch, just above Jamestown. Picture windows throughout, cathedral ceilings, and skylights make this home bright and picturesque. Detached garage is a two car with separate heated workshop or studio. Attached garage is oversized. Upper level is the master suite and has access to a private deck and beautiful balcony. Enjoy 3 privately stocked fishing lakes, horse stables, 5 pastures, and community garden with "optional" $125/yr HOA fee.

    This property is off market, which means it's not currently listed for sale or rent on Zillow. This may be different from what's available on other websites or public sources.
    Zillow last checked:

    Listing updated:

    Listed by:

    Heather McChesney 303-776-3200,

    1st Realty Associates Inc

    Bought with:

    Non-IRES Agent

    Non-IRES

    Source: IRES as distributed by MLS GRID,MLS#: 878583MLS Logo

    Facts & features

    Interior

    Bedrooms & bathrooms
    • Bedrooms: 3
    • Bathrooms: 2
    • Full bathrooms: 2
    • Main level bathrooms: 1
    Rooms
    • Room types: Loft
    Primary bedroom
    • Description: Tile
    • Features: Full Primary Bath
    • Level: Upper
    • Area: 360 Square Feet
    • Dimensions: 15 x 24
    Bedroom 2
    • Description: Carpet
    • Level: Main
    • Area: 132 Square Feet
    • Dimensions: 11 x 12
    Bedroom 3
    • Description: Tile
    • Level: Main
    • Area: 132 Square Feet
    • Dimensions: 11 x 12
    Kitchen
    • Description: Tile
    • Level: Main
    • Area: 198 Square Feet
    • Dimensions: 18 x 11
    Laundry
    • Description: Tile
    • Level: Main
    • Area: 18 Square Feet
    • Dimensions: 6 x 3
    Heating
    • Forced Air, Baseboard, 2 or more Heat Sources
    Cooling
    • Ceiling Fan(s)
    Appliances
    • Included: Down Draft, Self Cleaning Oven, Dishwasher, Refrigerator, Washer, Dryer, Trash Compactor, Water Softener Owned, Disposal
    Features
    • Cathedral Ceiling(s), Workshop, Pantry, Natural Woodwork
    • Windows: Skylight(s)
    • Basement: None
    • Number of fireplaces: 1
    • Fireplace features: One
    Interior area
    • Total structure area: 2,047
    • Total interior livable area: 2,047 sqft
    • Finished area above ground: 2,047

    Property

    Parking
    • Total spaces: 3
    • Parking features: Heated Garage, Oversized
    • Attached garage spaces: 3
    • Details: Attached
    Accessibility
    • Accessibility features: Level Lot, Accessible Hallway(s), Accessible Doors, Accessible Bedroom, Main Level Laundry
    Features
    • Levels: Two
    • Stories: 2
    • Patio & porch: Deck
    • Fencing: Partial,Fenced,Dog Run/Kennel
    Lot
    • Size: 1.58 Acres
    • Features: Unincorporated
    Details
    • Parcel number: R0030166
    • Zoning: RES
    • Special conditions: Private Owner

    Construction

    Type & style
    • Home type: SingleFamily
    • Property subtype: Single Family Residence
    Materials
    • Frame
    • Roof: Composition
    Condition
    • New construction: No
    • Year built: 1981

    Utilities & green energy

    • Sewer: Septic Tank
    • Water: Well
    • Utilities for property: Propane, Satellite Avail, High Speed Avail

    Community & HOA

    Community
    • Security: Fire Alarm, Security System
    • Subdivision: Bar K Ranch
    HOA
    • Has HOA: Yes
    • HOA fee: $125 annually
    • HOA name: Bar K Ranch Homeowners
    Location
    • Region: Ward

    Financial & listing details

    • Price per square foot: $391/sqft
    • Annual tax amount: $1,962
    • Date on market: 10/17/2025
    • Listing terms: Cash,Conventional,FHA,VA Loan
    • Exclusions: Sellers personal property, generator, shop equipment, pellet stove, peg boards in shop
    • Road surface type: Dirt

    Price history

    DateEventPrice
    6/14/2019Sold$575,000$281/sqft
    Source: IRES as distributed by MLS GRID #878583 Report a problem

    Public tax history

    Tax history is unavailable.

    Neighborhood: 80481

    Nearby schools

    GreatSchools rating
    Schools provided by the listing agent
    • Elementary: Nederland
    • Middle: Nederland
    • High: Nederland

    Source: IRES as distributed by MLS GRID. This data may not be complete. We recommend contacting the local school district to confirm school assignments for this home.

    Get a cash offer in 3 minutes
    Find out how much your home could sell for in as little as 3 minutes with a no-obligation cash offer.
    Estimated market value
    $801,100
    Get a cash offer in 3 minutes
    Find out how much your home could sell for in as little as 3 minutes with a no-obligation cash offer.
    Estimated market value
    $801,100
