Completed in 2024 by Drees Custom Homes and extensively upgraded at build, this exceptional 5,000+ sq ft residence at 222 Rio Ranchero Rd offers luxury, efficiency, and lifestyle with peaceful lake views. Soaring ceilings, expansive windows, and a light-filled open-concept layout create an impressive yet comfortable living environment. The current owner has thoughtfully converted the garage into a versatile flex space featuring a golf simulator and home gym, complete with upgraded garage flooring, added ceiling lighting, and a dedicated 2-ton mini split system providing both heating and air conditioning for ultimate comfort in every season, all easily converted back to a traditional garage if desired; golf simulator and gym equipment are negotiable. The home also includes a dedicated movie theatre room for an elevated entertainment experience. A massive solar panel system provides outstanding energy efficiency and long-term savings, while high-end finishes and generous living spaces throughout make this nearly new home a rare opportunity in one of Georgetown’s premier settings.
Active
Price cut: $50K (9/7)
$949,900
222 Rio Ranchero Rd, Georgetown, TX 78628
5beds
5,047sqft
Single Family Residence
Built in 2023
9,757 Square Feet Lot
$-- Zestimate®
$188/sqft
$33/mo HOA
What's special
Expansive windowsHigh-end finishesGenerous living spacesDedicated movie theatre roomPeaceful lake viewsSoaring ceilingsVersatile flex space
- 67 days
- 660
- 43
Zillow last checked:
Listing updated:
Listed by:
Cody Cooper (832) 334-9588,
Sprout Realty (512) 770-6526
Source: Unlock MLS,MLS#: 9037720
Facts & features
Interior
Bedrooms & bathrooms
- Bedrooms: 5
- Bathrooms: 6
- Full bathrooms: 5
- 1/2 bathrooms: 1
- Main level bedrooms: 2
Heating
- Central, Propane, Zoned
Cooling
- Central Air, Zoned
Appliances
- Included: Built-In Oven(s), Dishwasher, Disposal, Gas Cooktop, Microwave, Vented Exhaust Fan
Features
- Ceiling Fan(s), Beamed Ceilings, High Ceilings, Tray Ceiling(s), Vaulted Ceiling(s), Double Vanity, Electric Dryer Hookup, Entrance Foyer, French Doors, Interior Steps, Kitchen Island, Open Floorplan, Pantry, Primary Bedroom on Main, Recessed Lighting, Soaking Tub, Walk-In Closet(s)
- Flooring: Carpet, Tile, Wood
- Windows: See Remarks
- Number of fireplaces: 1
- Fireplace features: Family Room
Interior area
- Total interior livable area: 5,047 sqft
Property
Parking
- Total spaces: 3
- Parking features: Attached, Garage Faces Front
- Attached garage spaces: 3
Accessibility
- Accessibility features: None
Features
- Levels: Two
- Stories: 2
- Patio & porch: Covered, Rear Porch
- Exterior features: Gutters Partial
- Pool features: None
- Spa features: None
- Fencing: Wood
- Has view: Yes
- View description: None
- Waterfront features: None
Lot
- Size: 9,757 Square Feet
- Features: Gentle Sloping, Sprinkler - Automatic, Sprinkler - In-ground, Trees-Small (Under 20 Ft)
Details
- Additional structures: None
- Parcel number: 153710060R0128
- Special conditions: Standard
Construction
Type & style
- Home type: SingleFamily
- Property subtype: Single Family Residence
Materials
- Foundation: Slab
- Roof: Composition, Shingle
Condition
- Resale
- New construction: No
- Year built: 2023
Details
- Builder name: Drees Custom Homes
Utilities & green energy
- Sewer: Public Sewer
- Water: Public
- Utilities for property: Cable Available, Electricity Connected, Phone Available, Propane, Sewer Connected, Underground Utilities, Water Connected
Community & HOA
Community
- Features: Cluster Mailbox, Curbs, Picnic Area, Playground, Pool
- Subdivision: Oaks/San Gabriel Sec Six
HOA
- Has HOA: Yes
- Services included: Common Area Maintenance
- HOA fee: $400 annually
- HOA name: Oaks at San Gabriel HOA
Location
- Region: Georgetown
Financial & listing details
- Price per square foot: $188/sqft
- Annual tax amount: $22,421
- Date on market: 7/10/2026
- Listing terms: Cash,Conventional,VA Loan
- Electric utility on property: Yes
Estimated market value
Not available
Estimated sales range
Not available
Not available
Price history
| Date | Event | Price |
|---|---|---|
| 9/7/2026 | Price change | $949,900-5%$188/sqft |
Source:  Unlock MLS #9037720 Report a problem Unlock MLS #9037720 Report a problem | ||
| 7/10/2026 | Listed for sale | $999,9000%$198/sqft |
Source: Unlock MLS #9037720 Report a problem | ||
| 5/1/2026 | Listing removed | $999,990$198/sqft |
Source: Unlock MLS #2287793 Report a problem | ||
| 4/6/2026 | Price change | $999,990-4.8%$198/sqft |
Source: Unlock MLS #2287793 Report a problem | ||
| 3/9/2026 | Price change | $1,050,000-2.3%$208/sqft |
Source: Unlock MLS #2287793 Report a problem | ||
| 2/19/2026 | Listed for sale | $1,075,000+7.5%$213/sqft |
Source: Unlock MLS #2287793 Report a problem | ||
| 3/15/2024 | Listing removed | -- |
Source: Unlock MLS #1791724 Report a problem | ||
| 9/1/2023 | Pending sale | $999,900$198/sqft |
Source: Unlock MLS #1791724 Report a problem | ||
| 8/17/2023 | Listed for sale | $999,900$198/sqft |
Source:  Drees Homes Report a problem Drees Homes Report a problem | ||
Public tax history
Tax history is unavailable.
Monthly payment
Est. payment
Payment breakdown
Explore the cost of this home by adjusting the details. Changes won't be saved.Climate risks
Neighborhood: 78628
Nearby schools
Schools provided by the listing agent
- Elementary: Rancho Sienna
- Middle: Santa Rita Middle
- High: Liberty Hill
- District: Liberty Hill ISD
Source: Unlock MLS. This data may not be complete. We recommend contacting the local school district to confirm school assignments for this home.
Similar homes
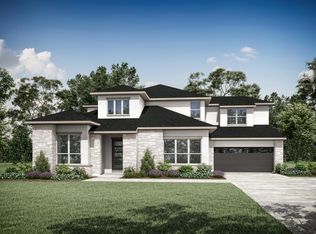
- $925,0005 bd5 ba4.2k sqft125 Rosadi Cv, Georgetown, TX 78628Active
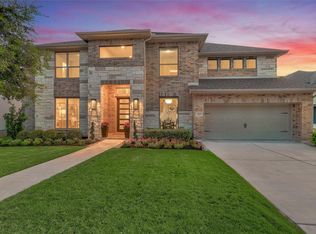
 MLS ID #2442593, Laura Exum, Coldwell Banker Realty. Unlock MLS
 - $1,000,0004 bd5 ba4.7k sqft1305 Moonlight Terrace Dr, Georgetown, TX 78628Active
 MLS ID #5001785, Eric Peterson, Kopa Real Estate. Unlock MLS
 - $899,0005 bd6 ba4.7k sqft413 Summerhill Ln, Georgetown, TX 78628Active
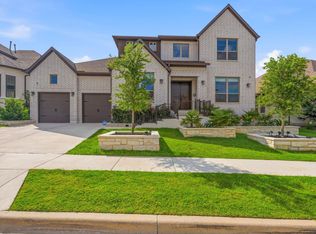 MLS ID #6307268, Lana Sims, All City Real Estate. Unlock MLS
 - $685,0004 bd4 ba3.9k sqft124 Low River Ln, Georgetown, TX 78628Active
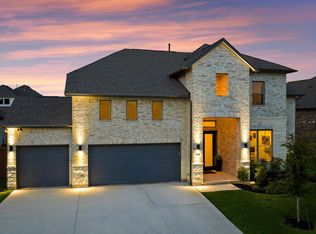 MLS ID #1586870, Lisa Sandidge, Compass RE Texas, LLC. Unlock MLS
 - $899,0005 bd6 ba4.1k sqft101 Wolf Ridge Rd, Georgetown, TX 78628ActiveMLS ID #6299823, Renee Fox, Fox Realty. Unlock MLS
- $944,0004 bd5 ba3.3k sqft1232 Stormy Dr, Georgetown, TX 78628ActiveMLS ID #4129487, Ellen Giddens, Joe P Giddens Jr Broker. Unlock MLS
- $499,9905 bd4 ba2.9k sqft328 Terrene Trl, Georgetown, TX 78628ActiveMLS ID #2798068, Cindy Lee, Austin 101 Realty, LLC. Unlock MLS
- $1,134,9004 bd5 ba3.1k sqft109 Star Thistle Trl, Georgetown, TX 78628ActiveMLS ID #3627394, Megan Companion, Pure Realty. Unlock MLS
- $895,0005 bd5 ba4.1k sqft501 Sierra Lisa Cv, Liberty Hill, TX 78642ActiveMLS ID #7900953, Tucker Koch, Phyllis Browning Company. Unlock MLS
- $949,9005 bd5 ba4.2k sqft525 Houston Loop, Liberty Hill, TX 78642ActiveMLS ID #2783694, Cederick Harris, eXp Realty, LLC. Unlock MLS
- $899,9005 bd6 ba4k sqft316 Valletta Way, Liberty Hill, TX 78642ActiveMLS ID #3479722, Donna McDonald, Coldwell Banker Realty. Unlock MLS
- $1,173,0004 bd5 ba3.1k sqft607 Flint Ridge Trl, Georgetown, TX 78628ActiveMLS ID #2438498, Chris de Keratry, CT Realty. Unlock MLS
- $849,9004 bd4 ba3.6k sqft1113 Twisted Tarpley Ln, Georgetown, TX 78628ActiveUnlock MLS
- $599,0004 bd3 ba2.6k sqft405 Terrene Trl, Georgetown, TX 78628ActiveMLS ID #8868369, Wafiq Alalawi, Compass RE Texas, LLC. Unlock MLS
- $699,9004 bd4 ba3.3k sqft101 Pienza Dr, Georgetown, TX 78628ActiveMLS ID #3598631, Tanya Kerr, KWLS - T. Kerr Property Group. Unlock MLS
- $1,199,0005 bd5 ba4.1k sqft204 Roseleaf Ct, Liberty Hill, TX 78642ActiveMLS ID #2997185, Brenda Burke, ERA Brokers Consolidated. Unlock MLS
- $739,9004 bd3 ba3.4k sqft1325 White Daisy Ln, Georgetown, TX 78628ActiveUnlock MLS
- $670,0004 bd4 ba3.4k sqft104 Catani Loop, Georgetown, TX 78628ActiveMLS ID #9735851, SRAVANTH POREDDY, All City Real Estate Ltd. Co. Unlock MLS
- $619,0004 bd3 ba2.7k sqft480 Monahans Dr, Georgetown, TX 78628ActiveMLS ID #8095638, Diana Caro, Pure Realty. Unlock MLS
- $950,0004 bd4 ba3.4k sqft2301 Fossetta Vw, Leander, TX 78641ActiveMLS ID #3801427, Jenny Law, Kuper Sotheby's Int'l Realty. Unlock MLS
