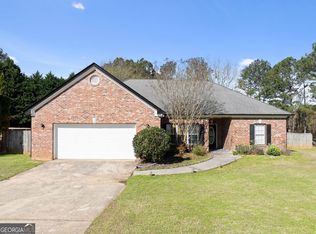
Welcome home to this fully renovated ranch nestled in a quiet, established neighborhood with NO HOA! This 3-bedroom, 2-bath home offers comfortable one-level living with updates throughout and a warm, inviting feel from the moment you walk in. The home features a beautifully updated kitchen with quartz countertops and a spacious primary suite with double vanities and a freestanding soaking tub, creating a true retreat. Conveniently located just minutes from Winder's charming downtown, local restaurants, shopping, parks, and schools, this home offers the perfect mix of peaceful neighborhood living and everyday convenience. Whether you're a first-time buyer, downsizing, or looking for move-in-ready, this one is a must-see!
Active
Price cut: $11K (10/3)
$328,900
222 Ryan Rd, Winder, GA 30680
3beds
1,609sqft
Single Family Residence
Built in 1988
0.26 Acres Lot
$326,700 Zestimate®
$204/sqft
$-- HOA
What's special
Spacious primary suiteComfortable one-level livingBeautifully updated kitchenQuartz countertopsFreestanding soaking tubDouble vanities
- 124 days
- 834
- 97
Zillow last checked:
Listing updated:
Listed by:
Laura Gray 678-481-2649,
Chapman Hall Realtors Professionals
Source: GAMLS,MLS#: 10785102
Facts & features
Interior
Bedrooms & bathrooms
- Bedrooms: 3
- Bathrooms: 2
- Full bathrooms: 2
- Main level bathrooms: 2
- Main level bedrooms: 3
Rooms
- Room types: Sun Room
Dining room
- Features: Separate Room
Kitchen
- Features: Breakfast Bar, Pantry
Heating
- Natural Gas
Cooling
- Ceiling Fan(s), Central Air
Appliances
- Included: Dishwasher
- Laundry: Common Area
Features
- Double Vanity, Master On Main Level, Vaulted Ceiling(s), Walk-In Closet(s)
- Flooring: Other
- Basement: None
- Number of fireplaces: 1
- Fireplace features: Family Room, Gas Starter
- Common walls with other units/homes: No Common Walls
Interior area
- Total structure area: 1,609
- Total interior livable area: 1,609 sqft
- Finished area above ground: 1,609
- Finished area below ground: 0
Property
Parking
- Total spaces: 5
- Parking features: Garage, Garage Door Opener, Parking Pad, Side/Rear Entrance
- Has garage: Yes
- Has uncovered spaces: Yes
Features
- Levels: One
- Stories: 1
- Fencing: Fenced
- Body of water: None
Lot
- Size: 0.26 Acres
- Features: Corner Lot, Level, Private
Details
- Additional structures: Gazebo, Shed(s)
- Parcel number: WN10 197
Construction
Type & style
- Home type: SingleFamily
- Architectural style: Ranch
- Property subtype: Single Family Residence
Materials
- Vinyl Siding
- Foundation: Slab
- Roof: Tar/Gravel
Condition
- Resale
- New construction: No
- Year built: 1988
Utilities & green energy
- Sewer: Public Sewer
- Water: Public
- Utilities for property: Electricity Available, Natural Gas Available, Phone Available, Sewer Available, Water Available
Community & HOA
Community
- Features: None
- Security: Carbon Monoxide Detector(s), Smoke Detector(s)
- Subdivision: Chestnut Ridge
HOA
- Has HOA: No
- Services included: None
Location
- Region: Winder
Financial & listing details
- Price per square foot: $204/sqft
- Tax assessed value: $251,375
- Annual tax amount: $2,246
- Date on market: 6/12/2026
- Cumulative days on market: 120 days
- Listing agreement: Exclusive Right To Sell
- Electric utility on property: Yes
Estimated market value
$326,700
$310,000 - $343,000
$1,912/mo
Price history
| Date | Event | Price |
|---|---|---|
| 10/3/2026 | Price change | $328,900-3.2%$204/sqft |
Source:  GAMLS #10785102 Report a problem GAMLS #10785102 Report a problem | ||
| 9/4/2026 | Price change | $339,900-1.5%$211/sqft |
Source: GAMLS #10785102 Report a problem | ||
| 6/29/2026 | Listed for sale | $344,999$214/sqft |
Source: GAMLS #10785102 Report a problem | ||
| 6/29/2026 | Pending sale | $344,999$214/sqft |
Source: GAMLS #10785102 Report a problem | ||
| 6/12/2026 | Listed for sale | $344,999+33.3%$214/sqft |
Source: GAMLS #10785102 Report a problem | ||
| 3/23/2026 | Sold | $258,900-2.3%$161/sqft |
Source: GAMLS #10677372 Report a problem | ||
| 3/17/2026 | Pending sale | $264,900$165/sqft |
Source: GAMLS #10677372 Report a problem | ||
| 3/13/2026 | Price change | $264,900-1.9%$165/sqft |
Source: GAMLS #10677372 Report a problem | ||
| 2/24/2026 | Price change | $269,900-1.8%$168/sqft |
Source: GAMLS #10677372 Report a problem | ||
| 2/3/2026 | Price change | $274,900-3.5%$171/sqft |
Source: GAMLS #10677372 Report a problem | ||
| 1/22/2026 | Listed for sale | $284,900+241.2%$177/sqft |
Source:  FMLS GA #7707443 Report a problem FMLS GA #7707443 Report a problem | ||
| 5/4/1994 | Sold | $83,500$52/sqft |
Source: Public Record Report a problem | ||
Public tax history
| Year | Property taxes | Tax assessment |
|---|---|---|
| 2025 | $2,798 +0.4% | $100,550 +2.2% |
| 2024 | $2,786 +0.3% | $98,345 |
| 2023 | $2,778 +31.6% | $98,345 +35.4% |
| 2022 | $2,110 +12.4% | $72,642 +23.1% |
| 2021 | $1,877 +6.5% | $59,033 +4.2% |
| 2020 | $1,762 +3.2% | $56,633 +3.2% |
| 2019 | $1,709 +25.4% | $54,898 +17.1% |
| 2018 | $1,362 +9.1% | $46,894 +14.7% |
| 2017 | $1,248 +0.5% | $40,874 +0.4% |
| 2016 | $1,242 | $40,702 -0.9% |
| 2015 | $1,242 -1.1% | $41,076 +15.7% |
| 2014 | $1,256 +19.9% | $35,510 +2.7% |
| 2013 | $1,048 | $34,590 |
| 2012 | -- | -- |
| 2011 | -- | -- |
| 2010 | -- | -- |
| 2009 | -- | -- |
| 2008 | -- | -- |
| 2007 | -- | -- |
| 2005 | -- | -- |
| 2004 | -- | -- |
| 2003 | -- | -- |
| 2001 | $842 +5.6% | -- |
| 2000 | $797 -11.4% | -- |
| 1999 | $900 | -- |
Find assessor info on the county website
Monthly payment
Est. payment
Payment breakdown
Explore the cost of this home by adjusting the details. Changes won't be saved.Climate risks
Neighborhood: 30680
Nearby schools
Schools provided by the listing agent
- Elementary: Holsenbeck
- Middle: Bear Creek
- High: Winder Barrow
Source: GAMLS. This data may not be complete. We recommend contacting the local school district to confirm school assignments for this home.
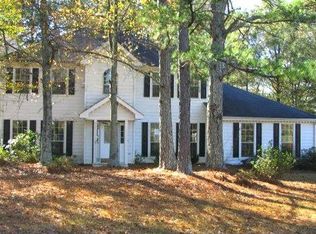
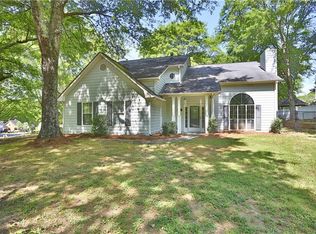
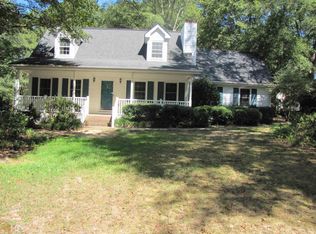
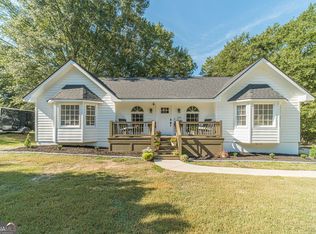
Similar homes
- $340,0003 bd2 ba1.7k sqft716 Michael Dr, Winder, GA 30680Active
 MLS ID #10712005, Chad Buffington, Buffington Real Estate Group. GAMLS
 - $344,9003 bd2 ba1.3k sqft85 Cypress Pl, Winder, GA 30680Active
 MLS ID #10828132, Sheila Southerland, BHGRE Metro Brokers. GAMLS
 - $445,0004 bd2 ba1.8k sqft51 Alexander St, Winder, GA 30680Active
 MLS ID #10851804, David Nichols, Keller Williams Realty Atl. Partners. GAMLS
 - $385,0004 bd2 ba2.1k sqft662 Carla Ct, Winder, GA 30680Active
 MLS ID #10810854, Mayra Garcia Aguilar, Virtual Properties Realty.com. GAMLS
 - $438,0004 bd3 ba2.3k sqft1705 Orileys Run, Winder, GA 30680ActiveMLS ID #10848632, Tanya Pickens, Opendoor Brokerage. GAMLS
- $400,0004 bd2 ba1.8k sqft146 Knightsbridge Ln, Winder, GA 30680ActiveMLS ID #10736604, Marta Cleveland, Keller Williams Realty First Atlanta. GAMLS
- $420,0004 bd3 ba2.2k sqft2835 Shadowstone Way, Winder, GA 30680Active Under ContractMLS ID #10837374, Pamela Kimbrough, Keller Williams Realty Buckhead. GAMLS
- $385,0004 bd3 ba2.3k sqft117 P R Smith Blvd, Winder, GA 30680For Sale
 MLS ID #CL364801, Deandra Bailey, Southern Classic, REALTORS. Hive MLS
 - $349,9994 bd3 ba2.2k sqft1544 Mill Creek Rd, Bethlehem, GA 30620ActiveMLS ID #10828187, Walter Aguirre, RE/MAX Center. GAMLS
- $323,9003 bd2 ba1.5k sqft3415 Davan Ln, Monroe, GA 30655ActiveMLS ID #10770136, Janice L Baldwin, Keller Williams Realty Atl. Partners. GAMLS
- $349,0003 bd2 ba1.2k sqft1341 Prospectors Dr, Lawrenceville, GA 30043For Sale
 MLS ID #7834360, Derek Adkins, NorthGroup Real Estate. FMLS GA
 - $350,0003 bd2 ba1.8k sqft500 Brighton Park Cir, Hoschton, GA 30548For SaleMLS ID #7815659, Cheri Akbari, Atlanta Communities. FMLS GA
- $339,9503 bd2 ba1.5k sqft7216 Ironwood Dr, Gainesville, GA 30507For SaleMLS ID #7803066, Stephen McClain, Your Home Sold Guaranteed Realty Crown Group. FMLS GA
- $260,0003 bd3 ba1.4k sqft1735 Snapping Ct, Winder, GA 30680ActiveMLS ID #10838779, Bell Real Estate Group, Keller Williams Realty Atl. Partners. GAMLS
- $345,0003 bd2 ba1.9k sqft2560 Bluffton Rd, Buford, GA 30519For SaleMLS ID #7750326, Justin S White, Rock River Realty, LLC.. FMLS GA
- $359,0005 bd3 ba2.3k sqft68 Mead Ct, Hoschton, GA 30548For SaleMLS ID #7849007, Anne Kim, Keller Williams Rlty Consultants. FMLS GA
- $349,9003 bd2 ba1.6k sqft978 Hilltop Ct, Lawrenceville, GA 30045ActiveMLS ID #10849057, Karin Ochoa, HomeSmart. GAMLS
- $349,0003 bd2 ba1.9k sqft105 Stone Wood Ln, Lawrenceville, GA 30046ActiveMLS ID #10848920, Jan Harwood, Georgia Dreams Realty. GAMLS
- $428,7183 bd2 ba2k sqft69 Stanley Dr, Winder, GA 30680ActiveMLS ID #10839395, VPR Communities, Virtual Properties Realty.com. GAMLS
- $359,9994 bd3 ba1.9k sqft1519 New Hope Church Rd, Loganville, GA 30052For SaleMLS ID #7844507, Jonathan Davis, Buford Realty. FMLS GA
