Welcome to 222 Cornerstone Road NE, a beautifully upgraded former show home offering over 3,000 sq. ft. of finished developed living space, including a two-bedroom legal secondary suite, with over 2,080 sq. ft. above grade. With six bedrooms in total, this home offers exceptional flexibility for family living. Situated on a spacious corner lot, it features a double-car garage and a fenced backyard, adding convenience and outdoor privacy. The thoughtfully designed main floor includes a generous bedroom and a separate full bathroom—ideal for guests, extended family, or a private home office—plus an additional powder room. At the heart of the home, the open-concept kitchen showcases quartz countertops, a large island, a pantry, stainless steel appliances, and a gas range. The adjoining dining and living areas create an inviting space for entertaining and everyday life, complemented by an electric fireplace and upgraded finishes. Upstairs, a bright bonus room offers space to relax, play, or enjoy family movie nights. The spacious, south-facing primary bedroom features a walk-in closet and a private four-piece ensuite. Two additional bedrooms and another full bathroom complete the upper level. The fully finished basement includes a two-bedroom legal secondary suite with a separate exterior entrance, its own kitchen, laundry, full bathroom, and a generous living area. This self-contained accommodation offers flexibility for extended family or rental income potential. Central air conditioning, a water softener, and wiring for sound further enhance the home’s comfort and appeal. Outside, enjoy the fenced backyard and the practicality of a double-car garage with back-lane access. Located in Calgary’s growing Cornerstone community, this home offers convenient access to Stoney Trail, Deerfoot Trail, Country Hills Boulevard, shopping, and CrossIron Mills. Former show-home style, a desirable corner setting, and versatile living spaces make this a standout opportunity.
For sale
C$719,998
222 S Cornerstone Rd NE, Calgary, AB T3N 1R5
6beds
2,080sqft
Single Family Residence
Built in 2020
3,484 Square Feet Lot
$-- Zestimate®
C$346/sqft
C$-- HOA
What's special
Two-bedroom legal secondary suiteSpacious corner lotDouble-car garageFenced backyardThoughtfully designed main floorGenerous bedroomAdditional powder room
- 12 hours
- 3
- 1
Zillow last checked:
Listing updated:
Listed by:
Vineet Tulsiani, Associate,
Prep Realty Inc.
Source: courtesy of Pillar9 System,MLS®#: A2351084 Originating MLS®#: Calgary
Originating MLS®#: CalgaryFacts & features
Interior
Bedrooms & bathrooms
- Bedrooms: 6
- Bathrooms: 5
- Full bathrooms: 4
- 1/2 bathrooms: 1
Bedroom
- Level: Main
- Dimensions: 12`0" x 12`9"
Other
- Level: Upper
- Dimensions: 18`0" x 14`1"
Bedroom
- Level: Upper
- Dimensions: 11`9" x 9`4"
Bedroom
- Level: Upper
- Dimensions: 14`3" x 9`4"
Bedroom
- Level: Basement
- Dimensions: 11`11" x 8`4"
Bedroom
- Level: Basement
- Dimensions: 11`11" x 8`9"
Other
- Level: Main
- Dimensions: 5`1" x 5`5"
Other
- Level: Main
- Dimensions: 8`0" x 9`1"
Other
- Level: Upper
- Dimensions: 4`11" x 9`4"
Other
- Level: Basement
- Dimensions: 8`3" x 4`11"
Other
- Level: Upper
- Dimensions: 14`8" x 5`6"
Dining room
- Level: Main
- Dimensions: 7`10" x 13`5"
Family room
- Level: Upper
- Dimensions: 12`11" x 9`8"
Other
- Level: Basement
- Dimensions: 12`5" x 10`9"
Game room
- Level: Basement
- Dimensions: 27`9" x 14`4"
Kitchen
- Level: Main
- Dimensions: 12`0" x 15`0"
Kitchen
- Level: Basement
- Dimensions: 9`8" x 8`6"
Living room
- Level: Main
- Dimensions: 12`7" x 14`2"
Mud room
- Level: Main
- Dimensions: 14`3" x 7`6"
Storage
- Level: Basement
- Dimensions: 5`1" x 3`7"
Walk in closet
- Level: Upper
- Dimensions: 4`10" x 9`3"
Heating
- Forced Air, Natural Gas
Cooling
- Central Air
Appliances
- Included: Dishwasher, Dryer, Electric Range, Gas Range, Microwave, Range Hood, Refrigerator, Stove(s), Washer, Washer/Dryer Stacked
- Laundry: In Basement, Upper Level
Features
- Built-in Features, Ceiling Fan(s), Chandelier, High Ceilings, Kitchen Island, No Animal Home, No Smoking Home, Open Floorplan, Pantry, Quartz Counters, Separate Entrance, Storage, Walk-In Closet(s)
- Flooring: Carpet, Tile
- Windows: Window Coverings
- Basement: Full
- Number of fireplaces: 1
- Fireplace features: Electric
Interior area
- Total interior livable area: 2,080 sqft
- Finished area above ground: 2,080
- Finished area below ground: 923
Video & virtual tour
Property
Parking
- Total spaces: 2
- Parking features: Double Garage Detached, Garage Faces Rear
- Garage spaces: 2
Features
- Levels: Two,2 Storey
- Stories: 1
- Patio & porch: Deck, Front Porch
- Exterior features: Lighting, Playground, Private Entrance
- Fencing: Fenced
- Frontage length: 9.94M 32`7"
Lot
- Size: 3,484 Square Feet
- Features: Back Lane, Back Yard, Corner Lot, Level
Details
- Parcel number: 112277240
- Zoning: R-G
Construction
Type & style
- Home type: SingleFamily
- Property subtype: Single Family Residence
Materials
- Concrete, Stone, Vinyl Siding, Wood Frame
- Foundation: Concrete Perimeter
- Roof: Asphalt Shingle
Condition
- New construction: No
- Year built: 2020
Community & HOA
Community
- Features: Park, Playground, Sidewalks, Street Lights
- Subdivision: Cornerstone
HOA
- Has HOA: No
Location
- Region: Calgary
Financial & listing details
- Price per square foot: C$346/sqft
- Date on market: 10/8/2026
- Inclusions: NA
Price history
Price history is unavailable.
Public tax history
Tax history is unavailable.
Climate risks
Neighborhood: Cornerstone
Nearby schools
GreatSchools rating
No schools nearby
We couldn't find any schools near this home.
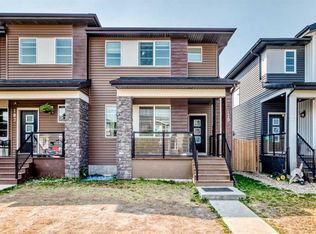
- C$569,9004 bd4 ba1.6k sqft206 S Cornerstone Rd NE, Calgary, AB T3N1R5For Sale

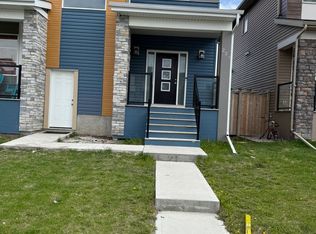
- C$499,9003 bd3 ba1.4k sqft179 N Cornerstone Ave NE, Calgary, AB T3N1H5For Sale
- C$--3 bd3 ba-- sqft227 Cornerstone Ave NE, Calgary, AB T3N1H5Off Market
- C$579,0004 bd4 ba1.5k sqft206 S Cornerstone Ave NE, Calgary, AB T3N1G8For Sale

Similar homes
- C$694,9005 bd4 ba1.7k sqft88 E Red Embers Cres NE, Calgary, AB T3N 0R4For Sale
 MLS ID #A2349061, Raman Chahal, Associate, Re/Max Crown. courtesy of Pillar9 System
 - C$810,0005 bd4 ba2.3k sqft78 NW Red Sky Rd NE, Calgary, AB T3N 1R1For Sale
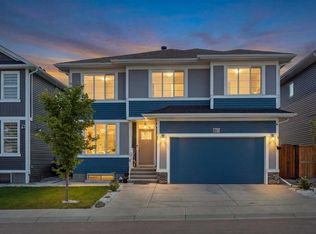 MLS ID #A2335545, Sukhbir Sandhu, Associate, M3m Real Estate. courtesy of Pillar9 System
 - C$699,9004 bd4 ba1.9k sqft215 Redstone Hts NE, Calgary, AB T3N 0T9For Sale
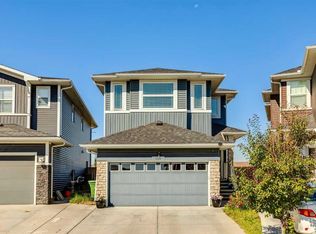 MLS ID #A2338416, Alex Jens, Associate, Re/Max First. courtesy of Pillar9 System
 - C$669,0005 bd4 ba2k sqft243 N Savanna Ln NE, Calgary, AB T3J 0Y9For Sale
 MLS ID #A2338286, Graham Terryberry, Associate, Real Broker. courtesy of Pillar9 System
