Skip main navigation
For sale
  • Price cut: $5K (5/15)
    $534,999

    222 Warren Rd, Cockeysville, MD 21030

    5beds
    2,652sqft
    : Get pre-qualified
    Single Family Residence
    Built in 1924
    0.26 Acres Lot
    $529,400 Zestimate®
    $202/sqft
    $-- HOA

    What's special

    Energy-efficient solar panelsBeautifully refinished floorsFully remodeled bathroomsFresh interior paintLight-filled five-bedroom three-and-a-half-bath homeSpacious backyardLarge storage shed
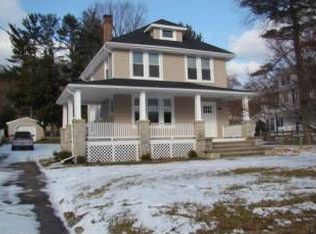
    Exceptional Properties. Exceptional Clients. Step into this light-filled five-bedroom, three-and-a-half-bath home that seamlessly blends classic charm with modern updates. Originally built in 1929 and thoughtfully expanded in the 1980s, this residence offers the timeless character of the early 20th century paired with the comfort and convenience of today’s lifestyle. Over the past five years, the home has undergone extensive renovations, including beautifully refinished floors, fresh interior paint, fully remodeled bathrooms, and an updated kitchen featuring newer cabinetry and appliances. Major system upgrades include a newer HVAC system, new roof, new windows, and energy-efficient solar panels—providing both peace of mind and long-term savings. Enjoy the spacious backyard, complete with a large storage shed—perfect for outdoor equipment, hobbies, or seasonal décor. Ideally located near schools, shopping, and major commuter routes, this home truly checks all the boxes. Don’t miss your opportunity to make it yours—schedule your private showing today!
    29 days
    |
    2,911
    |
    167
    |

    Zillow last checked:

    Listing updated:

    Listed by:

    Cara Chester 410-726-4446,

    AB & Co Realtors, Inc. (443) 275-7188,

    Listing Team: The Balcerzak Group

    Source: Bright MLS,MLS#: MDBC2160972MLS Logo

    Tour with a local agent

      Facts & features

      Interior

      Bedrooms & bathrooms
      • Bedrooms: 5
      • Bathrooms: 4
      • Full bathrooms: 3
      • 1/2 bathrooms: 1
      • Main level bathrooms: 1
      Basement
      • Area: 816
      Heating
      • Forced Air, Natural Gas
      Cooling
      • Other, Electric
      Appliances
      • Included: Cooktop, Dryer, Washer, Dishwasher, Exhaust Fan, Disposal, Microwave, Refrigerator, Gas Water Heater
      Features
      • Windows: Screens
      • Basement: Other
      • Number of fireplaces: 1
      • Fireplace features: Screen
      Interior area
      • Total structure area: 2,856
      • Total interior livable area: 2,652 sqft
      • Finished area above ground: 2,040
      • Finished area below ground: 612

      Property

      Parking
      • Parking features: Driveway, Off Street
      • Has uncovered spaces: Yes
      Accessibility
      • Accessibility features: None
      Features
      • Levels: Three
      • Stories: 3
      • Pool features: None
      Lot
      • Size: 0.26 Acres
      • Dimensions: 1.00 x
      Details
      • Additional structures: Above Grade, Below Grade
      • Parcel number: 04080802000150
      • Zoning: RESIDENTIAL
      • Special conditions: Standard

      Construction

      Type & style
      • Home type: SingleFamily
      • Property subtype: Single Family Residence
      Materials
      • Other
      • Foundation: Stone, Block
      Condition
      • New construction: No
      • Year built: 1924

      Utilities & green energy

      • Sewer: Public Sewer
      • Water: Public

      Community & HOA

      Community
      • Subdivision: Samona Park
      HOA
      • Has HOA: No
      Location
      • Region: Cockeysville

      Financial & listing details

      • Price per square foot: $202/sqft
      • Tax assessed value: $481,467
      • Annual tax amount: $5,473
      • Date on market: 5/1/2026
      • Listing agreement: Exclusive Right To Sell
      • Inclusions: Armoire In Guest Bedroom At No Additional Cost
      • Exclusions: Dining Room Light Fixture
      • Ownership: Fee Simple
      Get pre-qualifiedBe ready to make an offer.
      Connect with an agentGet info on this home, tour, and more.
      Calculate monthly paymentSee if you can afford this home.

        Estimated market value

        $529,400

        $503,000 - $556,000

        $3,617/mo

        Price history

        DateEventPrice
        5/15/2026Price change$534,999-0.9%$202/sqft
        Source: Bright MLS #MDBC2160972 Report a problem
        5/1/2026Listed for sale$539,999+8%$204/sqft
        Source: Bright MLS #MDBC2160972 Report a problem
        8/11/2025Sold$499,900$188/sqft
        Source: Bright MLS #MDBC2129712 Report a problem
        7/2/2025Contingent$499,900$188/sqft
        Source: Bright MLS #MDBC2129712 Report a problem
        6/26/2025Listed for sale$499,900$188/sqft
        Source: Bright MLS #MDBC2129712 Report a problem
        6/18/2025Contingent$499,900$188/sqft
        Source: Bright MLS #MDBC2129712 Report a problem
        6/6/2025Listed for sale$499,900+19%$188/sqft
        Source: Bright MLS #MDBC2129712 Report a problem
        5/29/2023Listing removed--
        Source: Bright MLS #MDBC521646 Report a problem
        7/2/2021Sold$420,000-6.7%$158/sqft
        Source: Public Record Report a problem
        4/7/2021Pending sale$450,000$170/sqft
        Source: Bright MLS #MDBC521646 Report a problem
        3/12/2021Listed for sale$450,000+1405%$170/sqft
        Source: Bright MLS #MDBC521646 Report a problem
        3/15/2007Sold$29,900-14.6%$11/sqft
        Source: Public Record Report a problem
        10/23/1996Sold$35,000$13/sqft
        Source: Public Record Report a problem

        Public tax history

        YearProperty taxesTax assessment
        2025$5,992 +21.5%$451,600 +11%
        2024$4,933 +12.3%$407,000 +12.3%
        2023$4,392 +14%$362,400 +14%
        2022$3,852 +1.4%$317,800 +1.4%
        2021$3,798 +200.8%$313,400 +200.8%
        2020$1,263 $104,200
        2019$1,263 $104,200
        2018$1,263 $104,200
        2017$1,263 -7.9%$104,200
        2016$1,371 $104,200
        2015$1,371 $104,200
        2014$1,371 $104,200
        2013-- $104,200
        2012-- $104,200
        2011-- $104,200 -0.1%
        2010-- $104,280 +11.9%
        2009-- $93,230 +13.4%
        2008-- $82,180 +15.5%
        2007-- $71,130 +7.1%
        2006-- $66,392 +7.7%
        2005-- $61,656 -47.2%
        2004-- $116,870 +2.6%
        2003-- $113,936 +2.6%
        2002-- $111,003 +2.7%
        2001-- $108,070

        Find assessor info on the county website

        Monthly payment

        Est. payment

          Payment breakdown

          Explore the cost of this home by adjusting the details. Changes won't be saved.
          All calculations are estimates and provided by Zillow, Inc. for informational purposes only. Actual amounts may vary.
          HOA fees may include property taxes on listings classified as Co-Ops. Contact the listing agent and/or owner for fee details.
          Mortgage interest rates are dependent on a number of factors, including credit score, down payment, and repayment length. Interest rate data provided by Zillow Group Marketplace, Inc. as of 1/1/1970 from various mortgage lenders with which we have lead or other similar arrangements; the Estimated Payment is an average of those rates.
          See how much you could borrow to make a competitive offer.

          Climate risks

          Neighborhood: 21030

          Getting around

          47 / 100
          Car-Dependent
          32 / 100
          Some Transit
          28 / 100
          Somewhat Bikeable

          Nearby schools

          GreatSchools rating
          Schools provided by the listing agent
          • District: Baltimore County Public Schools

          Source: Bright MLS. This data may not be complete. We recommend contacting the local school district to confirm school assignments for this home.

          A local agent can set up tours, give advice and negotiate with sellers.

          Browse local experts

          Similar homes

          Skip to the end of the carouselSkip to the beginning of the carousel