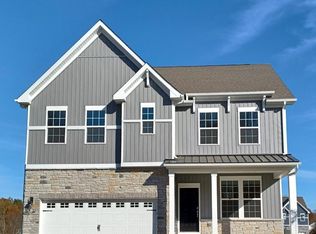
ONLY 6 WALKOUT BASEMENTS LEFT IN THE COMMUNITY!!! THE LAST 14 SOUGHT AFTER DERBY PLAN! The Derby by D.R. Horton is a new construction home plan featuring 1,950 square feet of living space, 4 bedrooms, 2.5 baths and a 2-car garage. The Derby is everything you’re looking for, without compromise! Your front porch leads to the foyer of the home opening up to a spacious, bright great room. This open concept space flows into the casual dining area and then the kitchen. The kitchen features plenty of counter space, walk-in pantry and a large, modern island. The upstairs highlights a roomy owner’s suite with a large walk-in closet and private bath. There are three additional bedrooms all with plenty of closet space, a hall bath and second floor laundry room, which simplifies an everyday chore! For additional storage, use the unfinished basement that will make the Derby feel like home! Many have walkout basements!! Located off major roadways like I-33, I-22 and I-78 and just minutes from the New Jersey border!
Pending
Price increase: $1K (8/27)
$499,990
222 Winding Rd, Forks Township, PA 18040
4beds
1,950sqft
Single Family Residence
Built in 2026
5,130 Square Feet Lot
$496,600 Zestimate®
$256/sqft
$60/mo HOA
What's special
Unfinished basementLarge modern islandWalkout basementsWalk-in pantryOpen concept spaceCasual dining areaSpacious bright great room
- 125 days
- 9
- 1
Zillow last checked:
Listing updated:
Listed by:
Uli Rosenfield 484-767-6472,
D.R. Horton Realty of Pennsylvania 8783220400
Source: Bright MLS,MLS#: PANH2010144
Facts & features
Interior
Bedrooms & bathrooms
- Bedrooms: 4
- Bathrooms: 3
- Full bathrooms: 2
- 1/2 bathrooms: 1
- Main level bathrooms: 1
Rooms
- Room types: Living Room, Dining Room, Primary Bedroom, Bedroom 2, Bedroom 3, Bedroom 4, Kitchen, Laundry, Primary Bathroom, Full Bath, Half Bath
Primary bedroom
- Level: Upper
- Area: 224 Square Feet
- Dimensions: 16 X 14
Bedroom 2
- Level: Upper
- Area: 120 Square Feet
- Dimensions: 12 X 10
Bedroom 3
- Level: Upper
- Area: 120 Square Feet
- Dimensions: 12 X 10
Bedroom 4
- Level: Upper
- Area: 110 Square Feet
- Dimensions: 11 X 10
Primary bathroom
- Level: Upper
Dining room
- Level: Main
- Area: 140 Square Feet
- Dimensions: 14 X 10
Other
- Level: Upper
Half bath
- Level: Main
Kitchen
- Level: Main
- Area: 130 Square Feet
- Dimensions: 13 X 10
Laundry
- Level: Upper
Living room
- Level: Main
- Area: 210 Square Feet
- Dimensions: 14 X 15
Heating
- Forced Air, Natural Gas
Cooling
- Central Air, Natural Gas
Appliances
- Included: Microwave, Dishwasher, Disposal, Exhaust Fan, Oven/Range - Gas, Stainless Steel Appliance(s), Electric Water Heater
- Laundry: Upper Level, Washer/Dryer Hookups Only, Laundry Room
Features
- Bathroom - Tub Shower, Bathroom - Walk-In Shower, Breakfast Area, Dining Area, Family Room Off Kitchen, Open Floorplan, Kitchen Island, Pantry, Primary Bath(s), Recessed Lighting, Walk-In Closet(s), Dry Wall
- Flooring: Carpet, Ceramic Tile, Luxury Vinyl
- Doors: Sliding Glass, Six Panel
- Windows: Insulated Windows, Low Emissivity Windows, Screens
- Basement: Full,Exterior Entry,Concrete,Unfinished
- Has fireplace: No
Interior area
- Total structure area: 1,950
- Total interior livable area: 1,950 sqft
- Finished area above ground: 1,950
- Finished area below ground: 0
Video & virtual tour
Property
Parking
- Total spaces: 4
- Parking features: Garage Faces Front, Attached, Driveway
- Attached garage spaces: 2
- Uncovered spaces: 2
Accessibility
- Accessibility features: None
Features
- Levels: Two
- Stories: 2
- Pool features: None
Lot
- Size: 5,130 Square Feet
- Features: Backs - Open Common Area
Details
- Additional structures: Above Grade, Below Grade
- Parcel number: NO TAX RECORD
- Zoning: R12
- Special conditions: Standard
Construction
Type & style
- Home type: SingleFamily
- Architectural style: Colonial
- Property subtype: Single Family Residence
- Attached to another structure: Yes
Materials
- Advanced Framing, Blown-In Insulation, Batts Insulation, Asphalt, CPVC/PVC, Tile
- Foundation: Concrete Perimeter
- Roof: Architectural Shingle
Condition
- Excellent
- New construction: Yes
- Year built: 2026
Details
- Builder model: Deerfield/Derby
- Builder name: D.R. Horton
Utilities & green energy
- Electric: 200+ Amp Service
- Sewer: Public Sewer
- Water: Public
Community & HOA
Community
- Security: Smoke Detector(s), Window Bars
- Subdivision: Forks Township
HOA
- Has HOA: Yes
- Amenities included: Jogging Path
- Services included: Common Area Maintenance, Management
- HOA fee: $60 monthly
Location
- Region: Forks Township
- Municipality: FORKS TWP
Financial & listing details
- Price per square foot: $256/sqft
- Date on market: 6/18/2026
- Listing agreement: Exclusive Agency
- Listing terms: Cash,Conventional,FHA,VA Loan
- Ownership: Fee Simple
Estimated market value
$496,600
$472,000 - $521,000
$3,148/mo
Price history
| Date | Event | Price |
|---|---|---|
| 8/27/2026 | Pending sale | $499,990+0.2%$256/sqft |
Source:  Bright MLS #PANH2010144 Report a problem Bright MLS #PANH2010144 Report a problem | ||
| 7/7/2026 | Price change | $498,990-0.2%$256/sqft |
Source:  DR Horton Report a problem DR Horton Report a problem | ||
| 7/6/2026 | Price change | $499,990-3.7%$256/sqft |
Source: Bright MLS #PANH2010144 Report a problem | ||
| 6/19/2026 | Listed for sale | $518,990$266/sqft |
Source: Bright MLS #PANH2010144 Report a problem | ||
Public tax history
Tax history is unavailable.
Monthly payment
Est. payment
Payment breakdown
Explore the cost of this home by adjusting the details. Changes won't be saved.Climate risks
Neighborhood: 18040
Nearby schools
Schools provided by the listing agent
- Elementary: Shawnee
- Middle: Easton Area
- High: Easton Area
- District: Easton Area
Source: Bright MLS. This data may not be complete. We recommend contacting the local school district to confirm school assignments for this home.


Similar homes
- $503,9904 bd3 ba1.9k sqft206 Winding Rd, Forks Township, PA 18040New Construction
 GLVR
GLVR - $596,4904 bd3 ba2.5k sqft147 Winding Rd, Forks Township, PA 18040New Construction
 Bright MLS
 - $467,9903 bd3 ba2.2k sqft201 Winding Rd, Forks Township, PA 18040New Construction
 Bright MLS
 - $453,9903 bd3 ba2.2k sqft215 Winding Rd, Forks Township, PA 18040New Construction
 Bright MLS
 - $453,9903 bd3 ba2.2k sqft217 Winding Rd, Forks Township, PA 18040New ConstructionBright MLS
- $608,4904 bd3 ba2.7k sqft133 Winding Rd, Forks Township, PA 18040New ConstructionBright MLS
- $633,4904 bd3 ba2.7k sqft102 Winding Rd, Easton, PA 18040New ConstructionBright MLS
