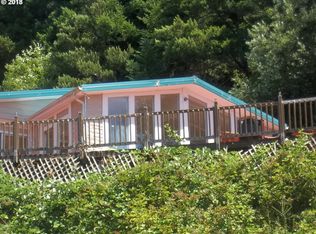
Discover this serene, tree-screened refuge set on .62 acre near recreational Tenmile Lake. This beautiful manufactured home offers filtered views of South Tenmile Lake overlooking LaPlaya Boat Marina, with easy walking access to both the lake and marina for boating, fishing, and coastal recreation.Enjoy city services, a large paved parking area, and an inviting entertainment deck perfect for relaxing after a day on the lake or at the nearby Pacific Ocean. Inside, the main level features vinyl floor accents and a warm, well-kept interior.A standout feature is the 500 sq ft stick-built bonus room above the garage — fully connected with direct entry from the house. This expansive family room showcases a dramatic wall of windows, capturing natural light and peaceful views through the fir trees that also provide natural wind protection.The paved driveway offers ample space for boats, sand toys, RV parking, and more, making this an ideal base for exploring the dunes, lakes, and coastal attractions. Wildlife is abundant — watch osprey, deer, and forest life right from your own property.A rare Lakeside opportunity combining privacy, convenience, and coastal recreation in one beautifully maintained home.
Active
$480,000
2220 N Lake Rd, Lakeside, OR 97449
3beds
1,823sqft
Residential, Manufactured Home
Built in 1996
0.62 Acres Lot
$-- Zestimate®
$263/sqft
$-- HOA
What's special
Overlooking laplaya boat marinaExpansive family roomSerene tree-screened refugeLarge paved parking areaVinyl floor accentsWarm well-kept interior
- 1 day
- 84
- 4
Zillow last checked:
Listing updated:
Listed by:
Rachele Widdifield 541-361-0411,
Central Coast Realty
Source: RMLS (OR),MLS#: 627465992
Facts & features
Interior
Bedrooms & bathrooms
- Bedrooms: 3
- Bathrooms: 3
- Full bathrooms: 3
- Main level bathrooms: 2
Rooms
- Room types: Utility Room, Bonus Room, Bedroom 2, Bedroom 3, Dining Room, Family Room, Kitchen, Living Room, Primary Bedroom
Primary bedroom
- Features: Bathroom, Walkin Closet, Wallto Wall Carpet
- Level: Main
Bedroom 2
- Features: Wallto Wall Carpet
- Level: Main
Dining room
- Features: Ceiling Fan, Vaulted Ceiling, Vinyl Floor
- Level: Main
Kitchen
- Features: Dishwasher, Island, Skylight, Free Standing Range, Free Standing Refrigerator, Vinyl Floor
- Level: Main
Living room
- Features: Vinyl Floor
- Level: Main
Heating
- Forced Air
Appliances
- Included: Stainless Steel Appliance(s), Washer/Dryer, Dishwasher, Free-Standing Range, Free-Standing Refrigerator, Electric Water Heater
- Laundry: Laundry Room
Features
- Sink, Closet, Ceiling Fan(s), Vaulted Ceiling(s), Kitchen Island, Bathroom, Walk-In Closet(s)
- Flooring: Wall to Wall Carpet, Vinyl
- Windows: Double Pane Windows, Vinyl Frames, Skylight(s)
- Basement: Crawl Space
Interior area
- Total structure area: 1,823
- Total interior livable area: 1,823 sqft
Property
Parking
- Total spaces: 2
- Parking features: Driveway, RV Access/Parking, Attached
- Attached garage spaces: 2
- Has uncovered spaces: Yes
Features
- Stories: 1
- Patio & porch: Covered Deck, Deck
- Has view: Yes
- View description: Lake, Trees/Woods
- Has water view: Yes
- Water view: Lake
Lot
- Size: 0.62 Acres
- Features: Level, Sloped, Trees, SqFt 20000 to Acres1
Details
- Additional structures: RVParking, ToolShed
- Parcel number: 24725
Construction
Type & style
- Home type: MobileManufactured
- Property subtype: Residential, Manufactured Home
Materials
- T111 Siding
- Roof: Composition,Metal
Condition
- Resale
- New construction: No
- Year built: 1996
Utilities & green energy
- Sewer: Public Sewer
- Water: Public
- Utilities for property: Cable Connected
Community & HOA
HOA
- Has HOA: No
Location
- Region: Lakeside
Financial & listing details
- Price per square foot: $263/sqft
- Tax assessed value: $441,870
- Annual tax amount: $1,568
- Date on market: 9/9/2026
- Listing terms: Cash,Conventional
- Road surface type: Paved
Estimated market value
Not available
Estimated sales range
Not available
Not available
Price history
| Date | Event | Price |
|---|---|---|
| 9/9/2026 | Listed for sale | $480,000+86%$263/sqft |
Source: | ||
| 2/28/2019 | Sold | $258,000+79.2%$142/sqft |
Source: Public Record Report a problem | ||
| 9/30/2013 | Sold | $144,001-0.7%$79/sqft |
Source: | ||
| 5/9/2013 | Listing removed | $145,000$80/sqft |
Source: CENTURY 21 Best Realty, Inc. #10056402 Report a problem | ||
| 2/28/2013 | Price change | $145,000-6.5%$80/sqft |
Source: CENTURY 21 Best Realty, Inc. #10056402 Report a problem | ||
| 8/22/2012 | Price change | $155,000-13.4%$85/sqft |
Source: CENTURY 21 Best Realty, Inc. #10056402 Report a problem | ||
| 2/14/2012 | Listed for sale | $179,000-10.1%$98/sqft |
Source: CENTURY 21 Best Realty, Inc. #10056402 Report a problem | ||
| 1/9/2012 | Listing removed | $199,000$109/sqft |
Source: CENTURY 21 Best Realty, Inc. #10056402 Report a problem | ||
| 9/15/2011 | Price change | $199,000-9.1%$109/sqft |
Source: CENTURY 21 Best Realty, Inc. #10056402 Report a problem | ||
| 7/2/2011 | Price change | $219,000-6.8%$120/sqft |
Source: CENTURY 21 Best Realty, Inc. #10056402 Report a problem | ||
| 2/6/2011 | Price change | $235,000-11.3%$129/sqft |
Source: CENTURY 21 Best Realty, Inc. #10056402 Report a problem | ||
| 1/5/2011 | Listed for sale | $265,000+6.9%$145/sqft |
Source: CENTURY 21 Best Realty, Inc. #10056402 Report a problem | ||
| 5/30/2006 | Sold | $248,000+90.9%$136/sqft |
Source: Public Record Report a problem | ||
| 6/4/2004 | Sold | $129,900$71/sqft |
Source: Public Record Report a problem | ||
Public tax history
| Year | Property taxes | Tax assessment |
|---|---|---|
| 2024 | $1,556 +3% | $441,870 +1.3% |
| 2023 | $1,510 +0.6% | $436,220 -5.1% |
| 2022 | $1,501 -5.7% | $459,710 +50.4% |
| 2021 | $1,592 +3.1% | $305,710 +21.4% |
| 2020 | $1,545 +4.9% | $251,890 +48.1% |
| 2019 | $1,473 +2.6% | $170,040 +3% |
| 2018 | $1,435 | $165,090 +3% |
| 2017 | $1,435 +3% | $160,290 +3% |
| 2016 | $1,394 +2.9% | $155,630 +3% |
| 2015 | $1,354 -12.3% | $151,100 +3% |
| 2014 | $1,543 +17.7% | $146,700 +3% |
| 2013 | $1,312 +2.7% | $142,430 +3% |
| 2012 | $1,277 -9.9% | $138,290 +3% |
| 2011 | $1,417 -0.2% | $134,270 +3% |
| 2010 | $1,420 | $130,361 |
| 2009 | -- | $130,361 +6.1% |
| 2008 | -- | $122,879 +3% |
| 2007 | -- | $119,300 +3% |
| 2006 | -- | $115,826 +3% |
| 2005 | -- | $112,453 +163.9% |
| 2004 | -- | $42,616 -34.1% |
| 2003 | -- | $64,624 +60.9% |
| 2002 | -- | $40,170 +2% |
| 2001 | -- | $39,367 |
| 2000 | -- | $39,367 |
Find assessor info on the county website
Monthly payment
Climate risks
Neighborhood: 97449
Nearby schools
Schools provided by the listing agent
- Elementary: North Bay
- Middle: North Bend
- High: North Bend
Source: RMLS (OR). This data may not be complete. We recommend contacting the local school district to confirm school assignments for this home.