Renovated top to bottom and truly move in ready, this 3 story townhouse in prime North Raleigh comes with a newly remodeled kitchen, a brand new roof, and a spacious owner's suite complete with a gas fireplace. Every major item has already been handled for you, including a new hot water heater in 2026, new carpet, fresh interior paint, updated lighting and ceiling fans in 2025, new appliances in 2024, and new vinyl flooring and toilets in 2022. The freshly painted front door and shutters set the tone before you even step inside. The main level features durable LVP flooring throughout. The dining area is finished with an updated light fixture and a custom accent trim wall, while the living room has an updated fan and custom trim accent wall that frames the TV. The remodeled kitchen is the showpiece, with granite countertops, stainless steel appliances, a designer penny round tile backsplash, open shelving, and a pantry. Main floor powder bathroom with a new vanity, and a large storage closet. Upstairs you will find the owner's retreat, with a custom trim accent wall, a cozy gas fireplace, a walk in closet, and an en suite bath featuring an updated vanity with quartz countertops, a soaking tub, and a separate shower enclosure. Secondary bedrooms have brand new carpet, and the hall bath has been refreshed with a quartz topped vanity and new mirror. A dedicated laundry room with washer and dryer included makes everyday living simple. Enjoy access to the community pool! The location puts you minutes from shopping, dining, major commuter routes, and everything the Raleigh Triangle area has to offer. Low maintenance living at an unbeatable value, this one is ideal for first time home buyers and investors looking for a turnkey property with strong rental appeal.
For sale
$288,500
2220 Raven Rd Unit 107, Raleigh, NC 27614
3beds
1,740sqft
:
Get pre-qualified$1,945/mo
Townhouse, Residential
Built in 2005
-- sqft lot
$-- Zestimate®
$166/sqft
$209/mo HOA
What's special
Gas fireplaceSeparate shower enclosureFresh interior paintLarge storage closetWalk in closetBrand new roofNewly remodeled kitchen
- 1 day |
- 154 |
- 16 |
Zillow last checked:
Listing updated:
Listed by:
Jenny Hensley 919-810-6310,
Luxe Residential, LLC
Source: Doorify MLS,MLS#: 10182272
Facts & features
Interior
Bedrooms & bathrooms
- Bedrooms: 3
- Bathrooms: 3
- Full bathrooms: 2
- 1/2 bathrooms: 1
Heating
- None
Cooling
- Ceiling Fan(s), Central Air
Appliances
- Included: Dishwasher, Disposal, Dryer, Electric Water Heater, Free-Standing Gas Range, Ice Maker, Microwave, Oven, Range, Refrigerator, Self Cleaning Oven, Smart Appliance(s), Stainless Steel Appliance(s), Washer, Water Heater
- Laundry: Electric Dryer Hookup, In Hall, Laundry Room, Upper Level, Washer Hookup
Features
- Bathtub Only, Ceiling Fan(s), Chandelier, Crown Molding, Double Vanity, Granite Counters, High Ceilings, High Speed Internet, Living/Dining Room Combination, Open Floorplan, Pantry, Quartz Counters, Separate Shower, Smart Thermostat, Soaking Tub, Storage, Walk-In Closet(s), Whirlpool Tub
- Flooring: Carpet, Vinyl
- Windows: Blinds, Drapes, Screens, Window Coverings
- Number of fireplaces: 1
- Fireplace features: Fireplace Screen, Gas, Gas Log, Master Bedroom
- Common walls with other units/homes: 2+ Common Walls
Interior area
- Total structure area: 1,740
- Total interior livable area: 1,740 sqft
- Finished area above ground: 1,740
- Finished area below ground: 0
Property
Parking
- Total spaces: 2
- Parking features: Asphalt, Parking Lot, Unassigned
- Uncovered spaces: 2
Features
- Levels: Three Or More
- Stories: 3
- Exterior features: Private Entrance, Rain Gutters
- Pool features: Community
- Fencing: None
- Has view: Yes
Lot
- Features: Front Yard
Details
- Parcel number: 1729812492
- Zoning: RX-3
- Special conditions: Standard
Construction
Type & style
- Home type: Townhouse
- Architectural style: Colonial, Traditional
- Property subtype: Townhouse, Residential
- Attached to another structure: Yes
Materials
- Stone, Vinyl Siding
- Foundation: Slab
- Roof: Shingle
Condition
- New construction: No
- Year built: 2005
Utilities & green energy
- Sewer: Public Sewer
- Water: Public
- Utilities for property: Electricity Connected, Sewer Connected, Water Connected
Community & HOA
Community
- Features: Pool, Sidewalks, Street Lights
- Subdivision: Breezewood
HOA
- Has HOA: Yes
- Amenities included: Landscaping, Maintenance Grounds, Parking, Pool, Snow Removal, Trash
- Services included: Maintenance Grounds, Maintenance Structure, Road Maintenance, Snow Removal, Storm Water Maintenance, Trash
- HOA fee: $209 monthly
Location
- Region: Raleigh
Financial & listing details
- Price per square foot: $166/sqft
- Tax assessed value: $262,965
- Annual tax amount: $2,410
- Date on market: 7/24/2026
Estimated market value
Not available
Estimated sales range
Not available
Not available
Price history
| Date | Event | Price |
|---|---|---|
| 7/24/2026 | Listed for sale | $288,500-3.2%$166/sqft |
Source:  Doorify MLS #10182272 Report a problem Doorify MLS #10182272 Report a problem | ||
| 8/30/2022 | Sold | $298,000-0.3%$171/sqft |
Source: Doorify MLS #2461588 Report a problem | ||
| 7/29/2022 | Contingent | $298,900$172/sqft |
Source: Doorify MLS #2461588 Report a problem | ||
| 7/20/2022 | Listed for sale | $298,900+62.5%$172/sqft |
Source: Doorify MLS #2461588 Report a problem | ||
| 10/13/2020 | Listing removed | $183,900$106/sqft |
Source: Carolina MaxRealty, Inc. #2342752 Report a problem | ||
| 9/26/2020 | Listed for sale | $183,900$106/sqft |
Source: Carolina MaxRealty, Inc. #2342752 Report a problem | ||
| 9/26/2020 | Pending sale | $183,900$106/sqft |
Source: Carolina MaxRealty, Inc. #2342752 Report a problem | ||
| 9/14/2020 | Listed for sale | $183,900+29.1%$106/sqft |
Source: Carolina MaxRealty, Inc. #2342752 Report a problem | ||
| 9/29/2017 | Sold | $142,500+2750%$82/sqft |
Source: Doorify MLS #2141299 Report a problem | ||
| 3/23/2007 | Sold | $5,000-96.1%$3/sqft |
Source: Public Record Report a problem | ||
| 9/13/2005 | Sold | $129,500$74/sqft |
Source: Public Record Report a problem | ||
Public tax history
| Year | Property taxes | Tax assessment |
|---|---|---|
| 2025 | $2,313 +0.4% | $262,965 |
| 2024 | $2,304 +28.4% | $262,965 +61.5% |
| 2023 | $1,795 +7.6% | $162,837 |
| 2022 | $1,669 +4% | $162,837 |
| 2021 | $1,604 +1.8% | $162,837 |
| 2020 | $1,575 +5% | $162,837 +27.5% |
| 2019 | $1,500 | $127,744 |
| 2018 | $1,500 +11.2% | $127,744 |
| 2017 | $1,349 +2.1% | $127,744 |
| 2016 | $1,321 -8.5% | $127,744 -7.2% |
| 2015 | $1,445 | $137,608 |
| 2014 | -- | $137,608 |
| 2013 | -- | $137,608 |
Find assessor info on the county website
Monthly payment
Est. payment
Payment breakdown
Explore the cost of this home by adjusting the details. Changes won't be saved.Climate risks
Neighborhood: North Raleigh
Nearby schools
GreatSchools rating
- 9/10Abbott's Creek Elementary SchoolGrades: PK-5Distance: 1.6 mi
- 8/10Wakefield MiddleGrades: 6-8Distance: 1.5 mi
- 8/10Wakefield HighGrades: 9-12Distance: 1.7 mi
Schools provided by the listing agent
- Elementary: Wake - Abbotts Creek Elementary School
- Middle: Wake - Wakefield Middle
- High: Wake - Wakefield High
Source: Doorify MLS. This data may not be complete. We recommend contacting the local school district to confirm school assignments for this home.
- $246,600-- bd2 ba1.7k sqft2231 Raven Rd UNIT 107, Raleigh, NC 27614Off Market
- $---- bd-- ba-- sqft2201 Falls Landing Dr, Raleigh, NC 27614Off Market
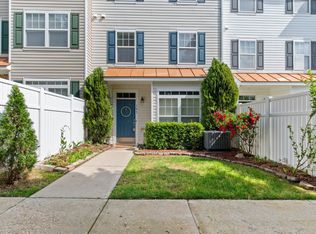
- $267,4003 bd3 ba1.5k sqft2210 Raven Rd UNIT 105, Raleigh, NC 27614Sold
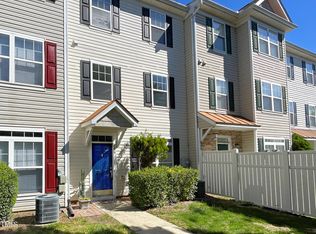
- $276,0003 bd3 ba1.6k sqft2210 Raven Rd UNIT 109, Raleigh, NC 27614Sold
- $240,0003 bd3 ba1.6k sqft2211 Raven Rd UNIT 102, Raleigh, NC 27614Sold
- $274,9003 bd3 ba1.7k sqft2220 Raven Rd UNIT 110, Raleigh, NC 27614Sold
- $253,9003 bd3 ba1.7k sqft2225 Raven Rd UNIT 100, Raleigh, NC 27614Sold
- $265,0003 bd3 ba1.5k sqft2225 Raven Rd UNIT 107, Raleigh, NC 27614Sold
A local agent can set up tours, give advice and negotiate with sellers.
Similar homes
- $325,0003 bd3 ba1.5k sqft11411 Shadow Elms Ln, Raleigh, NC 27614For Sale
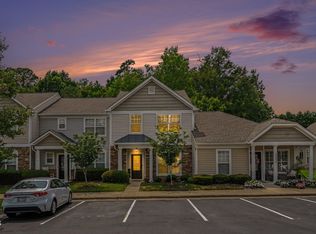
 MLS ID #10181284, Heather Kinneberg. Doorify MLS
 - $250,0003 bd3 ba1.5k sqft2200 Valley Edge Dr Unit 104, Raleigh, NC 27614For Sale
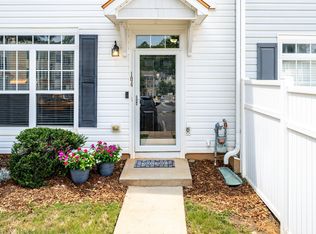 MLS ID #10178778, Amy Holloway. Doorify MLS
 - $325,0003 bd3 ba2.1k sqft3022 Winding Waters Way, Raleigh, NC 27614For Sale
 MLS ID #10179937, Jennifer Spencer. Doorify MLS
 - $288,5003 bd3 ba1.7k sqft11100 Gwynn Oaks Dr Unit 105, Raleigh, NC 27614For Sale
 MLS ID #10172566, Sunita Galada. Doorify MLS
 - $284,5003 bd3 ba1.6k sqft11101 Gwynn Oaks Dr Unit 103, Raleigh, NC 27614For SaleMLS ID #10169812, Sunita Galada. Doorify MLS
- $269,0002 bd3 ba1.2k sqft2101 Piney Brook Rd Unit 107, Raleigh, NC 27614For SaleMLS ID #10172516, Brianna Nicole Lane. Doorify MLS
- $299,5003 bd3 ba1.7k sqft9814 Precious Stone Dr, Wake Forest, NC 27587For Sale
 MLS ID #1228868, Juhua Chen. Triad MLS
 - $410,0003 bd3 ba1.6k sqft10845 Connally Ln, Raleigh, NC 27614For SaleMLS ID #10181846, Julie Toy. Doorify MLS
- $299,9003 bd3 ba1.6k sqft2619 Forest Shadows Ln, Raleigh, NC 27614For SaleMLS ID #10156637, John Cole. Doorify MLS
- $319,9004 bd4 ba2.3k sqft11916 Field Towne Ln, Raleigh, NC 27614For SaleMLS ID #10181181, Jacqueline Shaffer. Doorify MLS
- $260,0003 bd3 ba1.6k sqft2120 Breezeway Dr Unit 104, Raleigh, NC 27614For SaleMLS ID #10160788, Cayla Sienna Nicol Morris. Doorify MLS
- $269,9003 bd3 ba1.6k sqft2620 Vega Ct, Raleigh, NC 27609For SaleMLS ID #10179568, Oscar Corrales. Doorify MLS
- $268,0003 bd3 ba1.7k sqft11711 Coppergate Dr Unit 111, Raleigh, NC 27614For SaleMLS ID #10169973, Holly Hicks. Doorify MLS
- $240,0003 bd3 ba1.6k sqft11100 Gwynn Oaks Dr Unit 103, Raleigh, NC 27614For SaleMLS ID #10174444, Daxay Malkan. Doorify MLS
- $275,0002 bd3 ba1.2k sqft2021 Rivergate Rd Unit 103, Raleigh, NC 27614For SaleMLS ID #10155675, Chelci Sutton. Doorify MLS
- $259,9003 bd3 ba1.7k sqft11711 Mezzanine Dr Unit 114, Raleigh, NC 27614For SaleMLS ID #10179038, Jennifer Lavrack. Doorify MLS
- $299,0003 bd3 ba1.5k sqft2607 Hamlet Green Dr, Raleigh, NC 27609For SaleMLS ID #10168454, Luchia Cheng. Doorify MLS
- $265,0003 bd3 ba1.3k sqft5111 Brooke Lauren Ln, Raleigh, NC 27616For SaleMLS ID #10180108, Thomas Ladane Shoupe. Doorify MLS
- $265,0003 bd3 ba1.6k sqft11701 Coppergate Dr Unit 103, Raleigh, NC 27614For SaleMLS ID #10169682, Evgenia Gavryuchkov. Doorify MLS
- $250,0002 bd3 ba1.3k sqft2617 Forest Shadows Ln, Raleigh, NC 27614For SaleMLS ID #10175021, Jordan Clark. Doorify MLS
