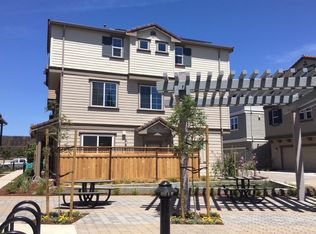
Spanning three beautifully designed levels, this 2018 KB single family detached home delivers a highly functional layout feat., a first-floor suite and three additional bedrooms on the top floor. The middle level serves as the mainstay with natural light streaming in, an open-concept design with the family room and dining area flowing effortlessly into a modern, updated kitchen. Accented by fresh paints from baseboard to ceiling, this culinary space is equipped with an oversized prep island/breakfast area, walk-in pantry, stainless steel appliances and soft close cabinets. A guest powder room and laundry room are also smartly positioned on this main floor for convenience. On the uppermost level, brand-new plush carpeting leads you to a private primary retreat complete with a generous walk-in closet and a dual-vanity ensuite bath. Two more bright bedrooms share a full hallway bath just steps from the upstairs laundry zone. The ground level provides excellent adaptability, hosting a two-car garage alongside a distinct fourth bedroom and full bathroom, a plus! Adding incredible long-term value, this move-in-ready property is packed with premium efficiency upgrades, including fully owned solar, an EV charger & an on-demand Rheem tankless water heater. OH, 05/23 and 05/24: 1.30-4.30PM
For sale
$898,000
2220 Rosenblatt St, Hayward, CA 94544
4beds
2,043sqft
Est.:
Single Family Residence, Residential
Built in 2018
1,700 Square Feet Lot
$896,500 Zestimate®
$440/sqft
$243/mo HOA
What's special
Two-car garageFirst-floor suitePrivate primary retreatGuest powder roomNatural light streaming inOpen-concept designUpstairs laundry zone
- 4 days |
- 780 |
- 35 |
Zillow last checked:
Listing updated:
Listed by:
Meera Iyer 01990187 408-896-4077,
Realty One Group Infinity 408-377-2700
Source: MLSListings Inc,MLS#: ML82047993
Tour with a local agent
Facts & features
Interior
Bedrooms & bathrooms
- Bedrooms: 4
- Bathrooms: 4
- Full bathrooms: 3
- 1/2 bathrooms: 1
Rooms
- Room types: Laundry
Bedroom
- Features: GroundFloorBedroom, WalkinCloset
Bathroom
- Features: DoubleSinks, PrimaryStallShowers, ShoweroverTub1, TubinPrimaryBedroom, FullonGroundFloor
Dining room
- Features: DiningFamilyCombo
Family room
- Features: KitchenFamilyRoomCombo
Kitchen
- Features: ExhaustFan, Island, Pantry
Heating
- Forced Air, Solar
Cooling
- Ceiling Fan(s), Central Air
Appliances
- Included: Gas Cooktop, Dishwasher, Exhaust Fan, Disposal, Microwave, Self Cleaning Oven, Oven/Range, Refrigerator, Washer/Dryer
- Laundry: Inside, In Utility Room
Features
- Walk-In Closet(s)
- Flooring: Carpet, Laminate
Interior area
- Total structure area: 2,043
- Total interior livable area: 2,043 sqft
Video & virtual tour
Property
Parking
- Total spaces: 2
- Parking features: Attached, Common, Electric Vehicle Charging Station(s)
- Attached garage spaces: 2
Features
- Stories: 3
- Patio & porch: Balcony/Patio
Lot
- Size: 1,700 Square Feet
Details
- Parcel number: 4430092036
- Zoning: PD
- Special conditions: Standard
Construction
Type & style
- Home type: SingleFamily
- Property subtype: Single Family Residence, Residential
Materials
- Foundation: Slab
- Roof: Concrete, Tile
Condition
- New construction: No
- Year built: 2018
Utilities & green energy
- Gas: IndividualGasMeters
- Sewer: Public Sewer
- Utilities for property: Solar
Community & HOA
HOA
- Has HOA: Yes
- Amenities included: Playground
- HOA fee: $243 monthly
Location
- Region: Hayward
Financial & listing details
- Price per square foot: $440/sqft
- Tax assessed value: $896,593
- Date on market: 5/20/2026
- Listing agreement: ExclusiveRightToSell
- Listing terms: CashorConventionalLoan
Estimated market value
$896,500
$852,000 - $941,000
$3,520/mo
Price history
| Date | Event | Price |
|---|---|---|
| 5/20/2026 | Listed for sale | $898,000+12.4%$440/sqft |
Source:  MLSListings Inc #ML82047993 Report a problem MLSListings Inc #ML82047993 Report a problem | ||
| 6/3/2024 | Listing removed | -- |
Source: Zillow Rentals Report a problem | ||
| 4/17/2024 | Listed for rent | $4,200+2.4%$2/sqft |
Source: Zillow Rentals Report a problem | ||
| 4/6/2023 | Listing removed | -- |
Source: Zillow Rentals Report a problem | ||
| 4/1/2023 | Listed for rent | $4,100$2/sqft |
Source: Zillow Rentals Report a problem | ||
| 3/20/2023 | Listing removed | -- |
Source: Zillow Rentals Report a problem | ||
| 3/9/2023 | Listed for rent | $4,100+2.5%$2/sqft |
Source: Zillow Rentals Report a problem | ||
| 3/4/2022 | Listing removed | -- |
Source:  RE/MAX International Report a problem RE/MAX International Report a problem | ||
| 2/4/2022 | Listed for rent | $4,000+11.1%$2/sqft |
Source: RE/MAX International #40980097 Report a problem | ||
| 1/28/2021 | Listing removed | -- |
Source: RE/MAX International Report a problem | ||
| 12/14/2020 | Listed for rent | $3,600$2/sqft |
Source: Zillow Rental Manager Report a problem | ||
| 3/1/2018 | Sold | $799,000$391/sqft |
Source: Agent Provided Report a problem | ||
Public tax history
| Year | Property taxes | Tax assessment |
|---|---|---|
| 2025 | -- | $896,593 +2% |
| 2024 | $10,787 +1.5% | $879,013 +2% |
| 2023 | $10,626 +2% | $861,780 +2% |
| 2022 | $10,417 +0.8% | $844,885 +2% |
| 2021 | $10,334 +1.1% | $828,321 +1% |
| 2020 | $10,218 -0.8% | $819,834 +2% |
| 2019 | $10,304 | $803,760 +104.1% |
| 2018 | -- | $393,715 |
Find assessor info on the county website
Monthly payment
Est. payment$--/mo
Payment breakdown
Explore the cost of this home by adjusting the details. Changes won't be saved.
All calculations are estimates and provided by Zillow, Inc. for informational purposes only. Actual amounts may vary.
HOA fees may include property taxes on listings classified as Co-Ops. Contact the listing agent and/or owner for fee details.
Mortgage interest rates are dependent on a number of factors, including credit score, down payment, and repayment length. Interest rate data provided by Zillow Group Marketplace, Inc. as of 1/1/1970 from various mortgage lenders with which we have lead or other similar arrangements; the Estimated Payment is an average of those rates.
See how much you could borrow to make a competitive offer.
Climate risks
Neighborhood: Jackson Triangle
Nearby schools
GreatSchools rating
- 4/10Park Elementary SchoolGrades: K-6Distance: 0.4 mi
- 4/10Winton Middle SchoolGrades: 7-8Distance: 0.6 mi
- 6/10Mount Eden High SchoolGrades: 9-12Distance: 2 mi
Schools provided by the listing agent
- District: HaywardUnified
Source: MLSListings Inc. This data may not be complete. We recommend contacting the local school district to confirm school assignments for this home.
A local agent can set up tours, give advice and negotiate with sellers.


Local buyer's agents are ready to help
- California
- Alameda County
- Hayward
- 94544
- Jackson Triangle
- 2220 Rosenblatt St
Nearby cities
Nearby neighborhoods
Nearby zip codes
Other Hayward Topics
