Skip main navigation
For sale
  • $158,500

    2220 Sullivan Rd NW, Huntsville, AL 35810

    3beds
    1,116sqft
    : 
    $1,052/mo
    Get pre-qualified
    Single Family Residence
    Built in 1960
    0.28 Acres Lot
    $116,500 Zestimate®
    $142/sqft
    $-- HOA

    What's special

    Attached garageUpdated bathroomHardwood flooring throughout
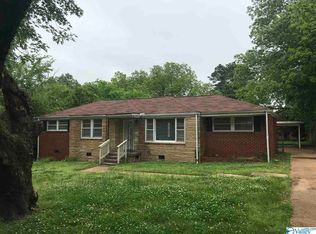
    This charming home features a functional 3BR/1BA layout complete with hardwood flooring throughout, updated bathroom, and a large fenced backyard perfect for pets or outdoor gatherings. Tinkerers and hobbyists will love the attached garage, which boasts exceptional cabinet storage and counter space for a workshop. Enjoy the convenience of living minutes away from Downtown Huntsville, Redstone Arsenal and Shopping. It is priced to reflect needed updates, making it the perfect canvas to customize and make your own. Don't miss out on this fantastic value!
    22 hours
    |
    161
    |
    9
    |

    Zillow last checked:

    Listing updated:

    Listed by:

    Sonia Burnett 256-520-1538,

    Capstone Realty LLC Huntsville,

    Valerie Gonzalez-Tablada 256-348-8253,

    Capstone Realty LLC Huntsville

    Source: ValleyMLS,MLS#: 21927147MLS Logo

      Facts & features

      Interior

      Bedrooms & bathrooms
      • Bedrooms: 3
      • Bathrooms: 1
      • 3/4 bathrooms: 1
      Rooms
      • Room types: Master Bedroom, Living Room, Bedroom 2, Bedroom 3, Kitchen
      Primary bedroom
      • Features: Wood Floor
      • Level: First
      • Area: 143
      • Dimensions: 13 x 11
      Bedroom 2
      • Level: First
      • Area: 154
      • Dimensions: 14 x 11
      Bedroom 3
      • Level: First
      • Area: 100
      • Dimensions: 10 x 10
      Kitchen
      • Features: Recessed Lighting, Wood Floor
      • Level: First
      • Area: 120
      • Dimensions: 12 x 10
      Living room
      • Features: Wood Floor
      • Level: First
      • Area: 195
      • Dimensions: 13 x 15
      Heating
      • Central 1, Electric
      Cooling
      • Central 1, Electric
      Appliances
      • Included: Cooktop, Oven, Dishwasher, Refrigerator
      Features
      • Basement: Crawl Space
      • Has fireplace: No
      • Fireplace features: None
      Interior area
      • Total interior livable area: 1,116 sqft

      Property

      Parking
      • Parking features: Workshop in Garage, Garage Faces Front
      Features
      • Levels: One
      • Stories: 1
      • Patio & porch: Covered Patio
      Lot
      • Size: 0.28 Acres
      Details
      • Parcel number: 1406141001089000

      Construction

      Type & style
      • Home type: SingleFamily
      • Architectural style: Ranch
      • Property subtype: Single Family Residence
      Condition
      • New construction: No
      • Year built: 1960

      Utilities & green energy

      • Sewer: Public Sewer
      • Water: Public

      Community & HOA

      Community
      • Subdivision: Lakeview Manor
      HOA
      • Has HOA: No
      Location
      • Region: Huntsville

      Financial & listing details

      • Price per square foot: $142/sqft
      • Tax assessed value: $127,500
      • Annual tax amount: $1,350
      • Date on market: 8/22/2026

        Estimated market value

        $116,500

        $87,000 - $146,000

        $1,271/mo

        Price history

        DateEventPrice
        8/22/2026Listed for sale$158,500+3070%$142/sqft
        Source: ValleyMLS #21927147 Report a problem
        3/13/2012Listing removed$695$1/sqft
        Source: HAMLETT PROPERTY MANAGEMENT #809838 Report a problem
        12/24/2011Listed for rent$695$1/sqft
        Source: HAMLETT PROPERTY MANAGEMENT #274012 Report a problem
        2/21/2006Sold$5,000$4/sqft
        Source: Public Record Report a problem

        Public tax history

        YearProperty taxesTax assessment
        2025$1,350 +7%$23,280 +7%
        2024$1,262 +15.9%$21,760 +15.9%
        2023$1,089 +20.7%$18,780 +20.7%
        2022$902 +1%$15,560 +1%
        2021$893 +29%$15,400 +29%
        2020$693 $11,940
        2019$693 $11,940 +2.6%
        2018$693 +4.4%$11,640 +1.7%
        2017$664 $11,440
        2016$664 $11,440
        2015$664 -1.2%$11,440 -1.2%
        2014$672 $11,580
        2013-- $11,580
        2012-- $11,580 -5.5%
        2011-- $12,260
        Find assessor info on the county website

        Monthly payment

        Est. payment

        Payment breakdown

        Explore the cost of this home by adjusting the details. Changes won't be saved.
        All calculations are estimates and provided by Zillow, Inc. for informational purposes only. Actual amounts may vary.
        HOA fees may include property taxes on listings classified as Co-Ops. Contact the listing agent and/or owner for fee details.
        See how much you could borrow to make a competitive offer.

        Climate risks

        Neighborhood: Lakewood

        Getting around

        14 / 100
        Car-Dependent
        19 / 100
        Minimal Transit
        25 / 100
        Somewhat Bikeable

        Nearby schools

        GreatSchools rating
        Schools provided by the listing agent
        • Elementary: Lakewood Elementary
        • Middle: Mcnair Junior High
        • High: Jemison

        Source: ValleyMLS. This data may not be complete. We recommend contacting the local school district to confirm school assignments for this home.

        A local agent can set up tours, give advice and negotiate with sellers.

        Browse local experts

        Similar homes