$10,000 PRICE IMPROVEMENT! Welcome to 2220 Tuscora Road, a spacious 4-bedroom, 2-bath home situated on a beautiful 0.76-acre wooded lot in the desirable Stratford Hills/Bon Air area of Richmond! Freshly painted throughout, this home offers a versatile floor plan, thoughtful updates, and inviting indoor and outdoor living spaces.
The main level features three bedrooms, a full bathroom, refinished hardwood floors, and a welcoming living area. The updated kitchen shines with quartz countertops, stainless steel appliances, painted cabinetry, and a stylish tile backsplash. The finished lower level expands your living space with a fourth bedroom, full bathroom, and an impressive 23' x 21' family room featuring a brick wood-burning fireplace with a raised hearth. Enjoy convenient access to the rear patio, perfect for relaxing or entertaining.
Step outside to the expansive, private wooded backyard, offering plenty of room for outdoor gatherings, gardening, recreation, or simply enjoying the peaceful natural setting. Additional highlights include replacement windows, updated bathrooms, a slate entry walk, an updated driveway, ample storage, and a large shed.
Conveniently located near shopping, dining, parks, recreation, and major roadways, this home combines the privacy of a generous wooded lot with easy access to everyday conveniences. With four bedrooms, two full baths, and multiple living areas, this home offers space, comfort, and versatility in a sought-after Richmond-area location. Schedule your showing today!
For sale
Price cut: $10K (10/23)
$489,900
2220 Tuscora Rd, North Chesterfield, VA 23235
4beds
2,322sqft
Single Family Residence
Built in 1962
0.76 Acres Lot
$483,100 Zestimate®
$211/sqft
$-- HOA
What's special
- 38 days
- 1,115
- 92
Zillow last checked:
Listing updated:
Listed by:
Steven Moss (804)775-2000,
ICON Realty Group, ERA Powered 804-775-2000
Source: CVRMLS,MLS#: 2624643 Originating MLS: Central Virginia Regional MLS
Facts & features
Interior
Bedrooms & bathrooms
- Bedrooms: 4
- Bathrooms: 2
- Full bathrooms: 2
Primary bedroom
- Level: First
- Dimensions: 14.0 x 11.2
Bedroom 2
- Level: First
- Dimensions: 11.2 x 11.0
Bedroom 3
- Level: First
- Dimensions: 11.0 x 8.8
Bedroom 4
- Level: Basement
- Dimensions: 14.0 x 12.3
Dining room
- Level: First
- Dimensions: 11.4 x 10.0
Family room
- Level: Basement
- Dimensions: 23.9 x 21.0
Foyer
- Level: First
- Dimensions: 6.0 x 8.0
Other
- Description: Tub & Shower
- Level: Basement
Other
- Description: Shower
- Level: First
Kitchen
- Level: First
- Dimensions: 11.6 x 11.2
Laundry
- Level: Basement
- Dimensions: 11.0 x 10.7
Living room
- Level: First
- Dimensions: 15.4 x 14.7
Heating
- Electric, Heat Pump
Cooling
- Electric, Heat Pump
Appliances
- Included: Built-In Oven, Dryer, Dishwasher, Electric Water Heater, Disposal, Microwave, Refrigerator, Smooth Cooktop, Washer
Features
- Ceiling Fan(s), Fireplace, Granite Counters
- Flooring: Tile, Vinyl, Wood
- Basement: Full,Finished
- Attic: Access Only
- Number of fireplaces: 1
- Fireplace features: Masonry, Wood Burning
Interior area
- Total interior livable area: 2,322 sqft
- Finished area above ground: 2,322
- Finished area below ground: 0
Property
Parking
- Parking features: Circular Driveway, Off Street, Oversized
- Has uncovered spaces: Yes
Features
- Levels: Two,Multi/Split
- Stories: 2
- Pool features: None
- Fencing: None
Lot
- Size: 0.76 Acres
Details
- Parcel number: 759717125500000
- Zoning description: R15
Construction
Type & style
- Home type: SingleFamily
- Architectural style: Split-Foyer
- Property subtype: Single Family Residence
Materials
- Brick, Drywall, Frame, Vinyl Siding
- Roof: Composition,Shingle
Condition
- Resale
- New construction: No
- Year built: 1962
Utilities & green energy
- Sewer: Public Sewer
- Water: Public
Community & HOA
Community
- Subdivision: Stratford Hills
Location
- Region: North Chesterfield
Financial & listing details
- Price per square foot: $211/sqft
- Tax assessed value: $413,200
- Annual tax amount: $3,677
- Date on market: 9/16/2026
- Ownership: Individuals
- Ownership type: Sole Proprietor
Estimated market value
$483,100
$459,000 - $507,000
$2,740/mo
Price history
| Date | Event | Price |
|---|---|---|
| 10/23/2026 | Price change | $489,900-2%$211/sqft |
Source:  CVRMLS #2624643 Report a problem | ||
| 9/17/2026 | Listed for sale | $499,900+81.1%$215/sqft |
Source: CVRMLS #2624643 Report a problem | ||
| 4/3/2019 | Sold | $276,000-1.4%$119/sqft |
Source: CVRMLS #1904442 Report a problem | ||
| 2/21/2019 | Pending sale | $279,950$121/sqft |
Source: Coldwell Banker Avenues #1904442 Report a problem | ||
| 2/14/2019 | Listed for sale | $279,950$121/sqft |
Source: Coldwell Banker Avenues #1904442 Report a problem | ||
Public tax history
| Year | Property taxes | Tax assessment |
|---|---|---|
| 2025 | $3,420 -0.5% | $384,300 +0.7% |
| 2024 | $3,436 +10% | $381,800 +11.2% |
| 2023 | $3,123 +3.1% | $343,200 +4.2% |
| 2022 | $3,030 +17.2% | $329,400 +21.1% |
| 2021 | $2,585 +6% | $272,100 +6% |
| 2020 | $2,438 +34.7% | $256,600 +34.7% |
| 2019 | $1,810 -1.7% | $190,500 +1.1% |
| 2018 | $1,841 +4.8% | $188,500 +2.7% |
| 2017 | $1,757 | $183,500 +1.7% |
| 2016 | $1,757 +6.7% | $180,400 +6.8% |
| 2015 | $1,646 +40.6% | $168,900 +5.6% |
| 2014 | $1,171 | $160,000 |
| 2013 | -- | $160,000 -1.7% |
| 2012 | -- | $162,700 -2.9% |
| 2011 | -- | $167,500 -4.4% |
| 2010 | -- | $175,200 -3.1% |
| 2009 | -- | $180,800 |
| 2008 | -- | $180,800 +9% |
| 2007 | -- | $165,900 +30.8% |
| 2005 | -- | $126,800 +1.6% |
| 2004 | -- | $124,800 +10.6% |
| 2003 | -- | $112,800 +4.3% |
| 2002 | -- | $108,100 +0.9% |
| 2001 | -- | $107,100 |
Find assessor info on the county website
Monthly payment
Est. payment
Payment breakdown
Explore the cost of this home by adjusting the details. Changes won't be saved.Climate risks
Neighborhood: Bon Air
Nearby schools
Schools provided by the listing agent
- Elementary: Bon Air
- Middle: Robious
- High: James River
Source: CVRMLS. This data may not be complete. We recommend contacting the local school district to confirm school assignments for this home.
- $415,7003 bd2 ba2.1k sqft2232 Tuscora Rd, North Chesterfield, VA 23235Off Market
- $426,0004 bd4 ba1.2k sqft2200 Tuscora Rd, North Chesterfield, VA 23235Off Market
- $367,9004 bd2 ba2.2k sqft8109 Bendemeer Rd, North Chesterfield, VA 23235Off Market
- $1,800-- bd-- ba-- sqft8226 Greenock Dr, North Chesterfield, VA 23235Off Market
Similar homes
- $474,9004 bd3 ba2.2k sqft7961 Jahnke Rd, North Chesterfield, VA 23235For Sale
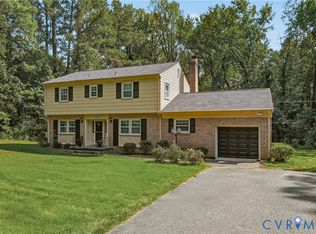 MLS ID #2622045, Emily Purdum, Providence Hill Real Estate. CVRMLS
- $474,0004 bd4 ba2.3k sqft508 Bayliss Dr, North Chesterfield, VA 23235For Sale
 MLS ID #2614521, Allison Schwalm, Summit Properties RVA. CVRMLS
- $435,0004 bd2 ba1.7k sqft10210 Gwynnbrook Rd, Richmond, VA 23235For Sale
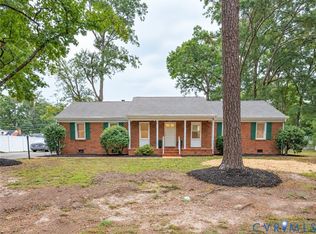 MLS ID #2626676, Sundra Johnson, J and S Real Estate. CVRMLS
- $439,9003 bd3 ba1.9k sqft533 Williamsdale Dr, North Chesterfield, VA 23235For Sale
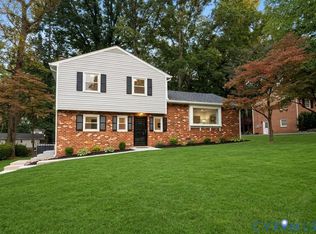 MLS ID #2628491, Hayden Blackburn, 1st Class Real Estate Premier Homes. CVRMLS
- $--3 bd4 ba1.9k sqft3020 Woodrow Ave, Richmond, VA 23222For Sale
 MLS ID #VARC2000994, Andrea Abreu, Impact Real Estate, LLC. Bright MLS
