Skip main navigation
Under contract
  • $489,000

    2220 Vern Rd, Port Republic, MD 20676

    4beds
    2,797sqft
    : 
    Loading
    Get pre-qualified
    Single Family Residence
    Built in 1996
    1.05 Acres Lot
    $484,700 Zestimate®
    $175/sqft
    $-- HOA

    What's special

    Gas fireplaceSoaring tall cathedral ceilingsRecessed lightingBeautiful hardwood floorsNew gas stove cookingLower level is wide-openLarge breakfast bar
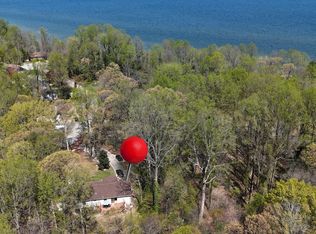
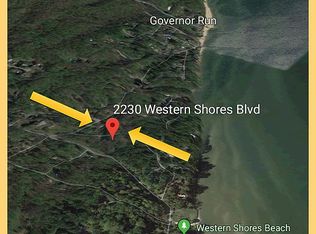
    Charming 4 bedroom, 3 bath contemporary home in Western Shores, a Chesapeake Bay beach community. This water-oriented location provides both privacy and an easy walk to the community beach! Enjoy the wide open floor plan - soaring tall cathedral ceilings and beautiful hardwood floors. Bright Kitchen with Corian counters, recessed lighting, large breakfast bar, new gas stove cooking, tile backsplash, pantry, and sink surrounded by lots of windows to enjoy the beautiful garden with fully fenced & private spaces in the yard. Dining room with lots of built-ins, wainscoting - dining room is large so bring your big table! Living Room feels enormous with tall cathedral ceilings, gas fireplace, beautiful hardwood floors, picturesque windows and skylight brings in lots of natural light. The screened-in Porch off the Living Room is another great place to relax! Large Primary Bedroom has a huge walk-in-closet (really it's a special dressing room!) Whole home flooring is hardwoods, engineered, or vinyl! Primary Bathroom has a whirlpool tub with wainscoting & a stained-glass window- a special place for peaceful soaking! Bedrooms are spacious with ceiling fans and engineered flooring. Lower level is wide-open. New sliding doors from Family Room to enjoy back yard. Two Bedrooms and 2 Full Bathrooms upstairs, 2 Bedrooms with 1 Full Bathroom downstairs. Lower level is perfect for guests and/or in-laws with 2 bedrooms, 1 full bathroom and a private entrance. Unfinished Basement area has room for loads of storage, with a door to outside. The wood fencing defines private outdoor spaces to enjoy, however this 1 acre property goes well beyond the fences. New roof (2024) and new well pump (2024). Come enjoy walking the community beach, all of the water sports like kayaking/swimming, the Pavilion, and kids play area. Western Shores is a voluntary civic association and if you pay the $75/year fee, you can have the code to open the gate to park a car at beach entrance. Enjoy the WALKTHRU VIDEO!
    5 days
    |
    210
    |
    16
    |

    Zillow last checked:

    Listing updated:

    Listed by:

    Gail Siegel 301-752-0507,

    O'Brien Realty ERA Powered 4103263133

    Source: Bright MLS,MLS#: MDCA2029472MLS Logo

      Facts & features

      Interior

      Bedrooms & bathrooms
      • Bedrooms: 4
      • Bathrooms: 3
      • Full bathrooms: 3
      • Main level bathrooms: 2
      • Main level bedrooms: 2
      Rooms
      • Room types: Living Room, Dining Room, Primary Bedroom, Bedroom 2, Bedroom 3, Bedroom 4, Kitchen, Family Room, Utility Room, Bathroom 2, Bathroom 3, Primary Bathroom
      Primary bedroom
      • Features: Ceiling Fan(s), Window Treatments, Walk-In Closet(s)
      • Level: Main
      Bedroom 2
      • Features: Flooring - Engineered Wood, Ceiling Fan(s)
      • Level: Main
      Bedroom 3
      • Features: Flooring - Laminated, Ceiling Fan(s)
      • Level: Lower
      Bedroom 4
      • Features: Flooring - Laminated, Ceiling Fan(s)
      • Level: Lower
      Primary bathroom
      • Features: Flooring - Tile/Brick, Soaking Tub
      • Level: Main
      Bathroom 2
      • Features: Flooring - Tile/Brick, Bathroom - Tub Shower
      • Level: Main
      Bathroom 3
      • Features: Flooring - Vinyl, Bathroom - Tub Shower
      • Level: Lower
      Dining room
      • Features: Flooring - HardWood, Ceiling Fan(s), Built-in Features
      • Level: Main
      Family room
      • Features: Flooring - Laminated
      • Level: Lower
      Kitchen
      • Features: Breakfast Bar, Built-in Features, Flooring - HardWood, Pantry, Kitchen - Gas Cooking, Countertop(s) - Solid Surface
      • Level: Main
      Living room
      • Features: Cathedral/Vaulted Ceiling, Flooring - HardWood, Fireplace - Gas, Ceiling Fan(s)
      • Level: Main
      Utility room
      • Level: Lower
      Heating
      • Heat Pump, Electric, Propane
      Cooling
      • Ceiling Fan(s), Central Air, Heat Pump, Electric
      Appliances
      • Included: Dishwasher, Dryer, Exhaust Fan, Refrigerator, Cooktop, Washer, Extra Refrigerator/Freezer, Ice Maker, Microwave, Oven/Range - Gas, Range Hood, Water Heater, Electric Water Heater
      • Laundry: Lower Level, Washer In Unit, Dryer In Unit
      Features
      • Attic, Built-in Features, Ceiling Fan(s), Open Floorplan, Eat-in Kitchen, Pantry, Recessed Lighting, Soaking Tub, Walk-In Closet(s), Primary Bath(s), Cathedral Ceiling(s), Dry Wall
      • Flooring: Hardwood, Vinyl, Laminate, Wood
      • Doors: Insulated, Sliding Glass
      • Windows: Casement, Screens, Double Pane Windows, Window Treatments, Stain/Lead Glass
      • Basement: Other,Finished,Interior Entry,Walk-Out Access
      • Number of fireplaces: 1
      • Fireplace features: Mantel(s), Gas/Propane, Glass Doors
      Interior area
      • Total structure area: 3,007
      • Total interior livable area: 2,797 sqft
      • Finished area above ground: 1,610
      • Finished area below ground: 1,187
      Video & virtual tour

      Property

      Parking
      • Total spaces: 3
      • Parking features: Gravel, Driveway, Off Street
      • Uncovered spaces: 3
      Accessibility
      • Accessibility features: None
      Features
      • Levels: Two
      • Stories: 2
      • Patio & porch: Deck, Patio, Screened, Porch
      • Exterior features: Lighting, Private Beach
      • Pool features: None
      • Fencing: Full,Wood
      • Has view: Yes
      • View description: Garden, Trees/Woods
      • Waterfront features: Boat - Non Powered Only, Canoe/Kayak, Fishing Allowed, Swimming Allowed, Bay
      • Body of water: Chesapeake Bay
      Lot
      • Size: 1.05 Acres
      • Features: Backs to Trees, Landscaped, Wooded
      Details
      • Additional structures: Above Grade, Below Grade
      • Parcel number: 0501052829
      • Zoning: R-1
      • Special conditions: Standard

      Construction

      Type & style
      • Home type: SingleFamily
      • Architectural style: Craftsman,Contemporary
      • Property subtype: Single Family Residence
      Materials
      • Vinyl Siding
      • Foundation: Block
      • Roof: Architectural Shingle
      Condition
      • Very Good
      • New construction: No
      • Year built: 1996
      • Major remodel year: 2024

      Utilities & green energy

      • Sewer: On Site Septic
      • Water: Well
      • Utilities for property: Electricity Available, Propane, Cable

      Community & HOA

      Community
      • Security: Smoke Detector(s)
      • Subdivision: Western Shores
      HOA
      • Has HOA: No
      Location
      • Region: Port Republic

      Financial & listing details

      • Price per square foot: $175/sqft
      • Tax assessed value: $419,000
      • Annual tax amount: $4,595
      • Date on market: 7/17/2026
      • Listing agreement: Exclusive Right To Sell
      • Listing terms: Cash,Conventional,FHA,USDA Loan,VA Loan
      • Ownership: Fee Simple

        Estimated market value

        $484,700

        $460,000 - $509,000

        $3,535/mo

        Price history

        DateEventPrice
        7/18/2026Contingent$489,000$175/sqft
        Source: Bright MLS #MDCA2029472 Report a problem
        7/17/2026Listed for sale$489,000+30.4%$175/sqft
        Source: Bright MLS #MDCA2029472 Report a problem
        8/25/2020Sold$375,000$134/sqft
        Source: Public Record Report a problem
        7/18/2020Listed for sale$375,000+19%$134/sqft
        Source: Bright MLS #MDCA177604 Report a problem
        9/16/2015Sold$315,000-10%$113/sqft
        Source: Public Record Report a problem
        8/13/2015Pending sale$349,900$125/sqft
        Source: RE/MAX One #CA8670681 Report a problem
        6/19/2015Listed for sale$349,900+2%$125/sqft
        Source: RE/MAX One #CA8670681 Report a problem
        5/18/2010Sold$343,000+547.2%$123/sqft
        Source: Public Record Report a problem
        9/28/1993Sold$53,000$19/sqft
        Source: Public Record Report a problem

        Public tax history

        YearProperty taxesTax assessment
        2025$4,185 +8.7%$387,900 +8.7%
        2024$3,850 +13.8%$356,800 +9.5%
        2023$3,384 +5.2%$325,700
        2022$3,216 +5.5%$325,700 +11%
        2021$3,048 +5.3%$293,367 +5.8%
        2020$2,894 +1.2%$277,200
        2019$2,860 +1.7%$277,200 +3.4%
        2018$2,812 +0.3%$268,067 +1.7%
        2017$2,804 -16.8%$263,500
        2016$3,371 $263,500
        2015$3,371 $263,500 -0.9%
        2014$3,371 $265,900
        2013-- $265,900
        2012-- $265,900 -18.1%
        2011-- $324,470
        2010-- $324,470
        2009-- $324,470 -0.5%
        2008-- $326,220 +16.3%
        2007-- $280,572 +19.4%
        2006-- $234,926 +24.1%
        2005-- $189,280 +5%
        2004-- $180,292 +5.2%
        2003-- $171,306 +5.5%
        2002-- $162,320 +1.5%
        2001-- $159,910
        Find assessor info on the county website

        Monthly payment

        Est. payment

        Payment breakdown

        Explore the cost of this home by adjusting the details. Changes won't be saved.
        All calculations are estimates and provided by Zillow, Inc. for informational purposes only. Actual amounts may vary.
        HOA fees may include property taxes on listings classified as Co-Ops. Contact the listing agent and/or owner for fee details.
        Mortgage interest rates are dependent on a number of factors, including credit score, down payment, and repayment length. Interest rate data provided by Zillow Group Marketplace, Inc. as of 1/1/1970 from various mortgage lenders with which we have lead or other similar arrangements; the Estimated Payment is an average of those rates.
        See how much you could borrow to make a competitive offer.

        Climate risks

        Neighborhood: 20676

        Getting around

        0 / 100
        Car-Dependent

        Nearby schools

        GreatSchools rating
        Schools provided by the listing agent
        • High: Calvert
        • District: Calvert County Public Schools

        Source: Bright MLS. This data may not be complete. We recommend contacting the local school district to confirm school assignments for this home.

        A local agent can set up tours, give advice and negotiate with sellers.

        Browse local experts

        Similar homes