Skip main navigation
Active
  • Price cut: $1.5K (4/13)
    $294,500

    2220 Webberville Rd APT 303, Austin, TX 78702

    1beds
    682sqft
    : Get pre-qualified
    Condominium
    Built in 2021
    -- sqft lot
    $-- Zestimate®
    $432/sqft
    $233/mo HOA

    What's special

    Hardwood floorsLarge windows
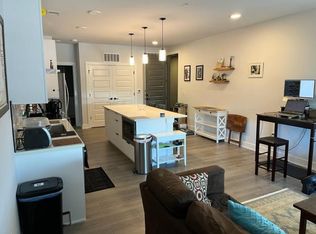
    *TENANT OCCUPIED* PRICED TO SELL! Stunning East Austin condo with the BEST parking spot in the building. Walk Score 89 - restaurants, bars, coffee shops, and grocery stores all within a 5-minute walk. This meticulously maintained 1-bed, 1-bath unit spans 682 sqft with premium finishes: 10-ft ceilings, hardwood floors, large windows, and a private Juliet balcony with sunrise/sunset views. PREMIER PARKING SPOT #52: The most coveted space in the building, located immediately upon entering the gated garage. Other owners have tried to buy it! It's also the ONLY spot with potential for a dedicated EV charging hookup (electrical box adjacent, requires electrician and HOA approval). GOOGLE FIBER: Ultra-high-speed internet (1-10 Gbps) for seamless remote work and streaming. BUILDING AMENITIES: Secured entry with key FOB, package locker system, monitored mailroom, landscaped courtyard with grilling stations and fire pit, plus rooftop terrace with panoramic Austin skyline views. MOVE-IN READY: Pristine condition by original owner. All premium appliances convey including new GE washer, dryer, and refrigerator. Deep soaking tub in bathroom. Competitively priced for a quick sale. Some photos have been virtually rendered.
    121 days
    |
    150
    |
    10
    |

    Zillow last checked:

    Listing updated:

    Listed by:

    Steve Koleno (804) 656-5007,

    Beycome Brokerage Realty LLC (804) 656-5007

    Source: Unlock MLS,MLS#: 6788443MLS Logo

    Tour with a local agent

      Facts & features

      Interior

      Bedrooms & bathrooms
      • Bedrooms: 1
      • Bathrooms: 1
      • Full bathrooms: 1
      • Main level bedrooms: 1
      Primary bedroom
      • Level: Main
      Bathroom
      • Level: Main
      Kitchen
      • Level: Main
      Laundry
      • Level: Main
      Living room
      • Level: Main
      Other
      • Level: Main
      Storage
      • Level: Main
      Heating
      • Central
      Cooling
      • Ceiling Fan(s), Central Air, Exhaust Fan
      Appliances
      • Included: Dishwasher, Disposal, Dryer, Electric Cooktop, Electric Range, Exhaust Fan, Freezer, Ice Maker, Microwave, Electric Oven, RNGHD, Refrigerator, Self Cleaning Oven, Stainless Steel Appliance(s), Washer, Washer/Dryer Stacked, Electric Water Heater, WaterPurifier
      Features
      • Breakfast Bar, Built-in Features, Ceiling Fan(s), Tile Counters, Electric Dryer Hookup, Eat-in Kitchen, Elevator, High Speed Internet, Primary Bedroom on Main, Washer Hookup
      • Flooring: Carpet, Laminate, Tile
      • Windows: Drapes, Screens, Window Coverings, Window Treatments
      Interior area
      • Total interior livable area: 682 sqft

      Property

      Parking
      • Total spaces: 1
      • Parking features: Covered, Deeded, Electric Gate, Garage, Garage Door Opener, Garage Faces Front, Gated, Guest, Lighted, Private, Secured
      • Garage spaces: 1
      Accessibility
      • Accessibility features: Accessible Elevator Installed
      Features
      • Levels: One
      • Stories: 1
      • Patio & porch: None
      • Exterior features: Balcony, Uncovered Courtyard, Lighting, Outdoor Grill, Private Entrance, Restricted Access
      • Pool features: None
      • Fencing: None
      • Has view: Yes
      • View description: None
      • Waterfront features: None
      Lot
      • Size: 435 Square Feet
      • Features: None
      Details
      • Additional structures: None
      • Parcel number: 02051038330000
      • Special conditions: Standard

      Construction

      Type & style
      • Home type: Condo
      • Property subtype: Condominium
      Materials
      • Foundation: Slab
      • Roof: Membrane
      Condition
      • Resale
      • New construction: No
      • Year built: 2021

      Utilities & green energy

      • Sewer: Public Sewer
      • Water: Public
      • Utilities for property: Cable Available, Electricity Connected, Internet-Cable, Internet-Fiber, Sewer Connected, Water Connected

      Community & HOA

      Community
      • Features: BBQ Pit/Grill, Courtyard, Covered Parking, Electronic Payments, Garage Parking, Gated, Google Fiber, High Speed Internet, Media Center/Movie Theatre, Recycling Area/Center, Rooftop Lounge, Sidewalks
      • Subdivision: AXIOM EAST CONDOMINIUM
      HOA
      • Has HOA: Yes
      • Services included: Common Area Maintenance, Landscaping, Maintenance Grounds, Maintenance Structure, Trash
      • HOA fee: $233 monthly
      • HOA name: Axiom East Condominiums
      Location
      • Region: Austin

      Financial & listing details

      • Price per square foot: $432/sqft
      • Tax assessed value: $315,817
      • Annual tax amount: $6,463
      • Date on market: 1/29/2026
      • Listing terms: Cash,Conventional,FHA,VA Loan
      • Electric utility on property: Yes
      Get pre-qualifiedBe ready to make an offer.
      Connect with an agentGet info on this home, tour, and more.
      Calculate monthly paymentSee if you can afford this home.

        Estimated market value

        Not available

        Estimated sales range

        Not available

        Not available

        Price history

        DateEventPrice
        5/5/2026Listing removed$1,700$2/sqft
        Source: Unlock MLS #4332543 Report a problem
        4/13/2026Price change$294,500-0.5%$432/sqft
        Source: Unlock MLS #6788443 Report a problem
        3/25/2026Price change$1,700-2.9%$2/sqft
        Source: Unlock MLS #4332543 Report a problem
        3/24/2026Price change$296,000-0.3%$434/sqft
        Source: Unlock MLS #6788443 Report a problem
        2/28/2026Price change$297,000-0.3%$435/sqft
        Source: Unlock MLS #6788443 Report a problem
        2/26/2026Price change$1,750-2.8%$3/sqft
        Source: Unlock MLS #4332543 Report a problem
        2/23/2026Listed for rent$1,800$3/sqft
        Source: Unlock MLS #4332543 Report a problem
        2/13/2026Price change$298,000-0.3%$437/sqft
        Source: Unlock MLS #6788443 Report a problem
        1/29/2026Listed for sale$299,000-6.9%$438/sqft
        Source: Unlock MLS #6788443 Report a problem
        10/26/2025Listing removed$321,000$471/sqft
        Source: Unlock MLS #9760808 Report a problem
        8/15/2025Price change$321,000-0.5%$471/sqft
        Source: Unlock MLS #9760808 Report a problem
        6/19/2025Price change$322,500-0.2%$473/sqft
        Source: Unlock MLS #9760808 Report a problem
        3/13/2025Price change$323,000-0.3%$474/sqft
        Source: Unlock MLS #9760808 Report a problem
        11/14/2024Price change$324,000-4.4%$475/sqft
        Source: Unlock MLS #9760808 Report a problem
        10/24/2024Listed for sale$339,000$497/sqft
        Source: Unlock MLS #9760808 Report a problem

        Public tax history

        YearProperty taxesTax assessment
        2025$6,463 -13.6%$315,817 -16.3%
        2024$7,480 +2.3%$377,453 -6.6%
        2023$7,315 -1.4%$404,312 +7.6%
        2022$7,418 $375,626

        Find assessor info on the county website

        Monthly payment

        Est. payment

          Payment breakdown

          Explore the cost of this home by adjusting the details. Changes won't be saved.
          All calculations are estimates and provided by Zillow, Inc. for informational purposes only. Actual amounts may vary.
          HOA fees may include property taxes on listings classified as Co-Ops. Contact the listing agent and/or owner for fee details.
          Mortgage interest rates are dependent on a number of factors, including credit score, down payment, and repayment length. Interest rate data provided by Zillow Group Marketplace, Inc. as of 1/1/1970 from various mortgage lenders with which we have lead or other similar arrangements; the Estimated Payment is an average of those rates.
          See how much you could borrow to make a competitive offer.

          Climate risks

          Neighborhood: Central East Austin

          Getting around

          94 / 100
          Walker's Paradise
          48 / 100
          Some Transit
          90 / 100
          Biker's Paradise

          Nearby schools

          GreatSchools rating
          Schools provided by the listing agent
          • Elementary: Oak Springs
          • Middle: Kealing
          • High: Eastside Early College
          • District: Austin ISD

          Source: Unlock MLS. This data may not be complete. We recommend contacting the local school district to confirm school assignments for this home.

          A local agent can set up tours, give advice and negotiate with sellers.

          A local lender can help you make sure your offer is ready when you are.

          Browse local experts

          Similar homes

          Skip to the end of the carouselSkip to the beginning of the carousel