Skip main navigation
Sold
  • Price Unknown

    2220 Whitney Rd, Celina, TX 75009

    4beds
    3,549sqft
    Single Family Residence
    Built in 2026
    4,791 Square Feet Lot
    $468,100 Zestimate®
    $--/sqft
    $3,491 Estimated rent

    Home value

    $468,100

    $435,000 - $506,000

    $3,491/mo

    Zestimate® history
    Loading
    Loading...

    Owner options

    List your home for rent

    $3,491/mo

    Rent Zestimate®

    Find your next renter with Zillow Rental Manager. Plus, with online applications, you can quickly screen prospective tenants – for free.

    Learn more

    $3,491/mo

    Rent Zestimate®

    Refinance and save

    $1,721/mo

    Est. payment

    Refinancing to a lower rate could help reduce your monthly payments and save thousands over the life of the loan.

    See today's rates

    $1,721/mo

    Est. payment

    Explore your selling options

    Work with a Zillow partner agent

    Leverage their expertise and Zillow's premium Showcase listings to get your home seen by more buyers.

    Get started

    List with your own agent

    Get your home in front of millions of buyers by listing it on Zillow.

    Learn how to do it

    Sell it yourself

    Take full control of how buyers see your home on Zillow by listing For Sale by Owner (FSBO).

    List your home

    What's special

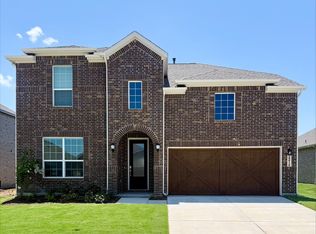
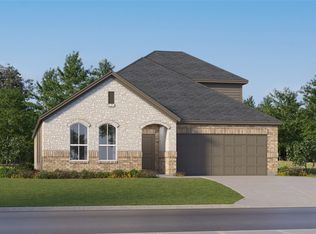
    New Construction Lennar Home - The Liberty II With Media Floor Plan - This two-story residence is a Next Gen® home design that is perfect for busy families, with an attached suite that features its own kitchenette, living room, bedroom, bathroom and private entrance. The main living area is also on the first floor, along with the owner’s suite. Upstairs are two bedrooms, plus a media room and a game room.

    Zillow last checked:

    Listing updated:

    Listed by:

    Christopher Marti 0628996 210-696-9996,

    Keller Williams City-View 210-696-9996

    Bought with:

    Savitha Rameshkumar, 0781259

    LM Max Realty

    Source: NTREIS,MLS#: 21412639

    Facts & features

    Interior

    Bedrooms & bathrooms
    • Bedrooms: 4
    • Bathrooms: 3
    • Full bathrooms: 3
    Primary bedroom
    • Level: First
    • Dimensions: 13 x 15
    Bedroom
    • Level: First
    • Dimensions: 13 x 11
    Bedroom
    • Level: Second
    • Dimensions: 14 x 12
    Bedroom
    • Level: Second
    • Dimensions: 14 x 12
    Dining room
    • Level: First
    • Dimensions: 10 x 11
    Kitchen
    • Level: First
    • Dimensions: 10 x 15
    Living room
    • Level: First
    • Dimensions: 15 x 16
    Heating
    • Central
    Cooling
    • Central Air
    Appliances
    • Included: Dishwasher, Electric Oven, Electric Range, Gas Oven, Gas Range
    • Laundry: Washer Hookup, Dryer Hookup
    Features
    • Open Floorplan
    • Flooring: Carpet, Vinyl
    • Has basement: No
    • Has fireplace: No
    Interior area
    • Total interior livable area: 3,549 sqft

    Property

    Parking
    • Total spaces: 2
    • Parking features: Garage
    • Attached garage spaces: 2
    Features
    • Levels: Two
    • Stories: 2
    • Pool features: None
    • Fencing: Privacy
    Lot
    • Size: 4,791 Square Feet
    • Features: Subdivision
    Details
    • Parcel number: R1344800A00601

    Construction

    Type & style
    • Home type: SingleFamily
    • Architectural style: Traditional,Detached
    • Property subtype: Single Family Residence
    Materials
    • Foundation: Slab
    • Roof: Composition
    Condition
    • Under Construction
    • New construction: Yes
    • Year built: 2026

    Utilities & green energy

    • Sewer: Public Sewer
    • Water: Public
    • Utilities for property: Sewer Available, Water Available

    Community & HOA

    Community
    • Subdivision: Legacy Hills
    HOA
    • Has HOA: Yes
    • Services included: Association Management
    • HOA fee: $1,721 annually
    • HOA name: Essex Management
    • HOA phone: 972-428-2030
    Location
    • Region: Celina

    Financial & listing details

    • Tax assessed value: $140,000
    • Date on market: 10/16/2026
    • Cumulative days on market: 74 days
    • Listing terms: Cash,Conventional,FHA,VA Loan

    Price history

    DateEventPrice
    10/29/2026Sold--
    Source: NTREIS #21412639 Report a problem
    10/19/2026Pending sale$514,999-1%$145/sqft
    Source: NTREIS #21412639 Report a problem
    10/18/2026Price change$519,999+1%$147/sqft
    Source: Lennar Homes Report a problem
    10/7/2026Price change$514,999-3.7%$145/sqft
    Source: Lennar Homes Report a problem
    8/4/2026Listed for sale$534,999$151/sqft
    Source: Lennar Homes Report a problem

    Public tax history

    YearProperty taxesTax assessment
    2026-- $140,000 -12.5%
    2025$653 $160,000
    Find assessor info on the county website

    Neighborhood: 75009

    Nearby schools

    GreatSchools rating
    Schools provided by the listing agent
    • Elementary: Marcy Lykins
    • Middle: Jerry & Linda Moore
    • High: Celina
    • District: Celina ISD

    Source: NTREIS. This data may not be complete. We recommend contacting the local school district to confirm school assignments for this home.

    Get a cash offer in 3 minutes
    Find out how much your home could sell for in as little as 3 minutes with a no-obligation cash offer.
    Estimated market value

    $468,100

    Get a cash offer in 3 minutes
    Find out how much your home could sell for in as little as 3 minutes with a no-obligation cash offer.
    Estimated market value

    $468,100