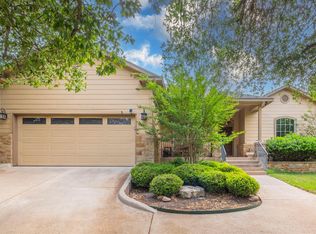
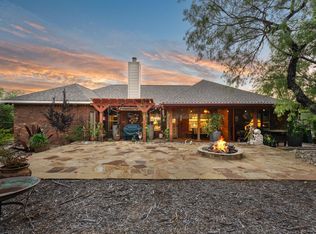
This single-story home showcases beautiful architectural details, including distinctive archways that create a warm and inviting entry. Inside, the bright and open floor plan offers a seamless flow, ideal for both everyday living and entertaining. The kitchen is thoughtfully upgraded with granite countertops, enhanced cabinetry, new appliances, and modern light fixtures that elevate both style and functionality. Custom touches throughout the home add to its charm and character. The spacious primary suite provides a relaxing retreat, featuring an en suite bathroom with a glass-enclosed shower, updated fixtures, and an oversized walk-in closet. A versatile fourth flex room offers endless possibilities, whether used as a home office, workout space, or guest room. Additional improvements include a new HVAC system for enhanced comfort and efficiency. Completing the home is a three-car garage, offering ample space for parking and storage. Located in the desirable WCH community, residents enjoy access to resort-style amenities, including pools, a sport court, playscapes, a soccer field, and scenic hike and bike trails.
Active
Price cut: $16K (6/10)
$499,000
22204 Red Yucca Rd, Spicewood, TX 78669
4beds
2,282sqft
Single Family Residence
Built in 2010
8,319 Square Feet Lot
$489,400 Zestimate®
$219/sqft
$63/mo HOA
What's special
Modern light fixturesUpdated fixturesNew appliancesWarm and inviting entryGranite countertopsSeamless flowRelaxing retreat
- 140 days |
- 1,116 |
- 79 |
Zillow last checked:
Listing updated:
Listed by:
Matthew Morper (512) 937-7626,
Compass RE Texas, LLC (512) 575-3644,
Mike Morper (512) 621-8989,
Compass RE Texas, LLC
Source: Unlock MLS,MLS#: 7186081
Facts & features
Interior
Bedrooms & bathrooms
- Bedrooms: 4
- Bathrooms: 3
- Full bathrooms: 2
- 1/2 bathrooms: 1
- Main level bedrooms: 4
Heating
- Central
Cooling
- Central Air
Appliances
- Included: Gas Cooktop, Dishwasher, Microwave, Stainless Steel Appliance(s)
Features
- Breakfast Bar, Ceiling Fan(s), High Ceilings, Double Vanity, Kitchen Island, Multiple Dining Areas, Open Floorplan, Primary Bedroom on Main, Recessed Lighting, Walk-In Closet(s)
- Flooring: Tile, Wood
- Windows: Plantation Shutters
- Number of fireplaces: 1
- Fireplace features: Family Room
Interior area
- Total interior livable area: 2,282 sqft
Property
Parking
- Total spaces: 3
- Parking features: Attached, Driveway, Garage, Garage Door Opener
- Attached garage spaces: 3
Accessibility
- Accessibility features: None
Features
- Levels: One
- Stories: 1
- Patio & porch: Covered, Patio
- Exterior features: Uncovered Courtyard, Gutters Full
- Pool features: None
- Spa features: None
- Fencing: Fenced, Privacy, Wrought Iron
- Has view: Yes
- View description: Park/Greenbelt
- Waterfront features: None
Lot
- Size: 8,319 Square Feet
- Features: Back to Park/Greenbelt, Interior Lot, Level, Sprinkler - Automatic, Sprinklers In Front, Sprinkler - In-ground, Trees-Medium (20 Ft - 40 Ft)
Details
- Additional structures: None
- Parcel number: 05370701510000
- Special conditions: Standard
Construction
Type & style
- Home type: SingleFamily
- Property subtype: Single Family Residence
Materials
- Foundation: Slab
- Roof: Composition
Condition
- Resale
- New construction: No
- Year built: 2010
Utilities & green energy
- Sewer: Municipal Utility District (MUD)
- Water: Municipal Utility District (MUD)
- Utilities for property: Electricity Connected, Propane, Sewer Connected, Underground Utilities, Water Connected
Community & HOA
Community
- Features: Clubhouse, Cluster Mailbox, Common Grounds, Curbs, Park, Picnic Area, Playground, Pool, Sport Court(s)/Facility
- Subdivision: West Cypress Hills Ph 1 Sec 3
HOA
- Has HOA: Yes
- Services included: Common Area Maintenance
- HOA fee: $189 quarterly
- HOA name: West Cypress Hills
Location
- Region: Spicewood
Financial & listing details
- Price per square foot: $219/sqft
- Tax assessed value: $506,522
- Annual tax amount: $13,025
- Date on market: 4/8/2026
- Listing terms: Cash,Conventional,Lender Approval,VA Loan
- Electric utility on property: Yes
Estimated market value
$489,400
$465,000 - $514,000
$3,053/mo
Price history
| Date | Event | Price |
|---|---|---|
| 6/10/2026 | Price change | $499,000-3.1%$219/sqft |
Source:  Unlock MLS #7186081 Report a problem Unlock MLS #7186081 Report a problem | ||
| 4/8/2026 | Listed for sale | $515,000+24.1%$226/sqft |
Source: Unlock MLS #7186081 Report a problem | ||
| 4/28/2020 | Listing removed | $415,000$182/sqft |
Source: Keller Williams Realty Southwest Market Center #3541183 Report a problem | ||
| 12/28/2019 | Price change | $415,000-2.2%$182/sqft |
Source: Keller Williams Realty Southwest Market Center #3541183 Report a problem | ||
| 10/26/2019 | Listed for sale | $424,500+47.4%$186/sqft |
Source: Keller Williams Realty Southwest Market Center #3541183 Report a problem | ||
| 4/18/2011 | Sold | -- |
Source: Agent Provided Report a problem | ||
| 1/13/2011 | Listed for sale | $287,999$126/sqft |
Source: Austin City Living #9503417 Report a problem | ||
| 12/8/2010 | Listing removed | $287,999$126/sqft |
Source: Austin City Living #9503417 Report a problem | ||
| 9/29/2010 | Price change | $287,999+6.4%$126/sqft |
Source: Austin City Living #9503417 Report a problem | ||
| 8/14/2010 | Listed for sale | $270,585$119/sqft |
Source: Austin City Living #9503417 Report a problem | ||
Public tax history
| Year | Property taxes | Tax assessment |
|---|---|---|
| 2025 | $10,017 -16.3% | $506,522 -13% |
| 2024 | $11,974 -17.7% | $582,163 -4.9% |
| 2023 | $14,546 -15.8% | $612,289 -5.4% |
| 2022 | $17,270 | $647,066 +64.9% |
| 2021 | -- | $392,439 +6.9% |
| 2020 | $10,637 -0.1% | $366,960 |
| 2019 | $10,651 +7.6% | $366,960 +2.4% |
| 2018 | $9,901 | $358,415 +4.4% |
| 2017 | $9,901 +12.5% | $343,329 +1.1% |
| 2016 | $8,798 | $339,624 +6.1% |
| 2015 | $8,798 | $320,152 +8.8% |
| 2014 | $8,798 | $294,234 +9% |
| 2013 | -- | $269,872 +11.5% |
| 2012 | -- | $241,985 +24.3% |
| 2011 | -- | $194,627 |
Find assessor info on the county website
Monthly payment
Est. payment
Payment breakdown
Explore the cost of this home by adjusting the details. Changes won't be saved.Climate risks
Neighborhood: 78669
Nearby schools
GreatSchools rating
- 8/10West Cypress Hills Elementary SchoolGrades: PK-5Distance: 0.6 mi
- 10/10Lake Travis Middle SchoolGrades: 6-8Distance: 3.3 mi
- 8/10Lake Travis High SchoolGrades: 9-12Distance: 7.2 mi
Schools provided by the listing agent
- Elementary: West Cypress Hills
- Middle: Lake Travis
- High: Lake Travis
- District: Lake Travis ISD
Source: Unlock MLS. This data may not be complete. We recommend contacting the local school district to confirm school assignments for this home.

- $502,1005 bd3 ba2.7k sqft22208 Red Yucca Rd, Spicewood, TX 78669Off Market
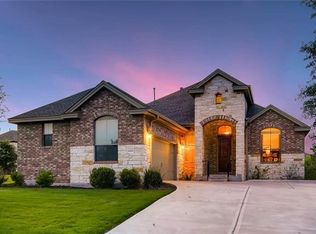
- $449,1003 bd2 ba1.9k sqft22200 Red Yucca Rd, Spicewood, TX 78669Off Market
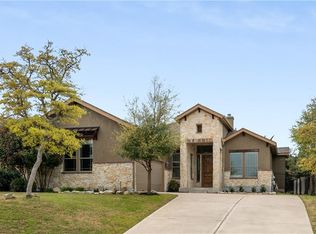
- $--3 bd3 ba1.9k sqft22212 Red Yucca Rd, Spicewood, TX 78669Sold
- $3,4362.41 acres5409 Texas Bluebell Dr, Spicewood, TX 78669Off Market
- $2,5940.78 acres5409 Texas Bluebell Dr, Spicewood, TX 78669Off Market
- $600,6005 bd4 ba3.2k sqft5528 Texas Bluebell Dr, Spicewood, TX 78669Off Market
- $542,8003 bd3 ba2.6k sqft22209 Red Yucca Rd, Spicewood, TX 78669Off Market
- $450,4004 bd2 ba2.3k sqft5616 Texas Bluebell Dr, Spicewood, TX 78669Off Market
A local agent can set up tours, give advice and negotiate with sellers.
Similar homes
- $475,0004 bd2 ba2.2k sqft22325 Rock Wren Rd, Spicewood, TX 78669Active
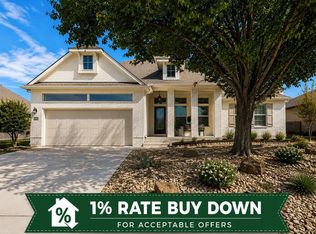
 MLS ID #2381243, Kasey Dalby, Keller Williams Realty. Unlock MLS
 - $579,9005 bd3 ba2.8k sqft5117 Texas Bluebell Dr, Spicewood, TX 78669Active
 MLS ID #8190271, Sharon Burd, All City Real Estate Ltd. Co. Unlock MLS
 - $499,9004 bd2 ba1.6k sqft10033 Longhorn Skyway, Dripping Springs, TX 78620Active
 MLS ID #5389196, Aaron Jistel, ListingSpark. Unlock MLS
 - $625,0004 bd3 ba2.5k sqft207 Cove Creek Dr, Spicewood, TX 78669Active
 MLS ID #9998881, Cyndi Cummings, Compass RE Texas, LLC. Unlock MLS
 - $620,0004 bd2 ba1.9k sqft22212 Briarcliff Dr, Spicewood, TX 78669ActiveMLS ID #1443476, Reese Phillips, Compass RE Texas, LLC. Unlock MLS
- $625,0004 bd4 ba3.1k sqft300 Wesley Ridge Dr, Spicewood, TX 78669ActiveMLS ID #8724468, Kathie Gabriel, Keller Williams Realty. Unlock MLS
- $468,5004 bd2 ba2.1k sqft208 Venture Blvd S, Lago Vista, TX 78645ActiveMLS ID #4720395, Emily Dieckmann, eXp Realty, LLC. Unlock MLS
- $489,0003 bd2 ba1.7k sqft5509 Brady Bayou Cv, Austin, TX 78738ActiveMLS ID #7181665, Steve Jordan, Compass RE Texas, LLC. Unlock MLS
- $449,0002 bd2 ba1.6k sqft1703 Clubhouse Hill Dr, Spicewood, TX 78669ActiveMLS ID #4987293, Kyle Ledford, Keller Williams Realty. Unlock MLS
- $529,0003 bd3 ba2.5k sqft133 Antonio Way #2A, Austin, TX 78734For SaleMLS ID #89774696, Casey Mckay, Peek Realty & Property Mgmt. HAR
- $459,0003 bd3 ba2k sqft501 Lakeland Cir, Leander, TX 78645ActiveMLS ID #2748346, Sean LeGrant, Goodrich Realty LLC. Unlock MLS
- $524,9003 bd2 ba1.8k sqft18409 Deleon Bayou Ln, Austin, TX 78738ActiveMLS ID #1999586, Kristi Larkam, Compass RE Texas, LLC. Unlock MLS
- $559,0004 bd3 ba2.5k sqft6205 Llano Stage Trl, Austin, TX 78738ActiveMLS ID #8224460, Susana Elosegui, Compass RE Texas, LLC. Unlock MLS
- $448,5003 bd3 ba2k sqft6 Muirfield Greens Cv, Austin, TX 78738ActiveMLS ID #5306994, April Womack, Moreland Properties. Unlock MLS
- $700,0004 bd4 ba3k sqft406 Rogart Dr, Spicewood, TX 78669ActiveMLS ID #4772461, Stacey Weathers, The Davis Company. Unlock MLS
- $489,9504 bd3 ba2.1k sqft146 Red Granite Dr, Dripping Springs, TX 78620ActiveMLS ID #8891127, Kristen Miller, NestHaven Properties. Unlock MLS
- $599,0004 bd3 ba2.3k sqft18517 Tanner Bayou Loop, Austin, TX 78738ActiveMLS ID #7091559, Cynthia Mattiza, Kuper Sotheby's Int'l Realty. Unlock MLS
- $535,0004 bd3 ba2.4k sqft281 Kensington Ln, Austin, TX 78737ActiveMLS ID #3541731, Chan Simms, Simms Frontier Real Estate. Unlock MLS
- $549,0004 bd3 ba1.9k sqft112 Twin Creek Cir, Dripping Springs, TX 78620ActiveMLS ID #2263176, Ruth Lunday, Compass RE Texas, LLC. Unlock MLS
- $549,0004 bd3 ba2.4k sqft1801 Shooting Star Cv, Cedar Park, TX 78613ActiveMLS ID #4103450, Summer Weston-Brown, Engel & Volkers Austin. Unlock MLS
