Looking for a charming home in a convenient Keweenaw location? This 2 bed / 2 bath Hubbell home is just a short drive to Houghton, Hancock, Michigan Tech, and all the Keweenaw has to offer! This 1,177 square foot home sits on a 50x100 lot with a detached, drive-through, one car garage, parking out front, and a storage shed in the back yard, giving you plenty of room for your vehicles and outdoor gear. Stepping in from the enclosed front entry, which has knotty pine paneling and hardwood floors, you will find the living room that flows right into the dining area & kitchen. Windows bring in loads of natural light and the staircase to the second floor is located here, giving the main level a nice open feel. The large kitchen offers plenty of cabinet and counter space, a double sink, a gas range, and wood look flooring. Just off of the kitchen is the laundry room and a handy storage closet. An entry area gives access to the back yard and the updated first floor bathroom, which has a stand up shower. Upstairs you will find two spacious bedrooms, both with wood paneled walls and extra storage tucked into the eaves. The updated full bathroom features a freestanding soaking tub and a nice vanity, a great place to unwind at the end of the day. Baseboard heat keeps the home comfortable throughout. A usable basement offers flexible room for a workspace, projects, or extra storage. Outside, the back yard has a concrete pad, a storage shed, and plenty of space for a garden, fire ring, or room to play. Whether you are looking for a first home, a rental, or a place close to the water, this home has a lot to offer! Check out the 3D virtual tour!
For sale
Price cut: $10K (10/23)
$129,900
51710 Maple St, Hubbell, MI 49934
2beds
1,195sqft
Single Family Residence
Built in ----
5,227 Square Feet Lot
$-- Zestimate®
$109/sqft
$-- HOA
What's special
Handy storage closetHardwood floorsParking out frontBaseboard heatWood look flooringTwo spacious bedroomsKnotty pine paneling
- 11 days
- 386
- 29
Zillow last checked:
Listing updated:
Listed by:
MARK HEINONEN 906-299-2350,
COLDWELL BANKER SCHMIDT REALTORS 906-225-5992
Source: MiRealSource,MLS#: 50224690 Originating MLS: Upper Peninsula Assoc of Realtors
Facts & features
Interior
Bedrooms & bathrooms
- Bedrooms: 2
- Bathrooms: 3
- Full bathrooms: 2
- 1/2 bathrooms: 1
- Main level bathrooms: 1
Rooms
- Room types: Entry, Laundry, Living Room, Utility/Laundry Room, Basement Lavatory, Bathroom, Second Flr Full Bathroom
Bedroom 1
- Features: Carpet
- Level: Upper
- Area: 154
- Dimensions: 14 x 11
Bedroom 2
- Features: Carpet
- Level: Upper
- Area: 168
- Dimensions: 12 x 14
Bathroom 1
- Level: Main
- Area: 64
- Dimensions: 8 x 8
Bathroom 2
- Level: Upper
- Area: 112
- Dimensions: 14 x 8
Dining room
- Features: Carpet
- Level: Main
- Area: 132
- Dimensions: 12 x 11
Kitchen
- Level: Main
- Area: 182
- Dimensions: 14 x 13
Living room
- Features: Carpet
- Level: Main
- Area: 140
- Dimensions: 10 x 14
Heating
- Baseboard, Hot Water, Natural Gas
Cooling
- None
Appliances
- Included: Dishwasher, Dryer, Range/Oven, Refrigerator, Washer, Electric Water Heater
- Laundry: First Floor Laundry, Laundry Room, Main Level
Features
- Sump Pump, Walk-In Closet(s)
- Flooring: Carpet
- Windows: Window Treatments
- Basement: Exterior Entry,Interior Entry
- Has fireplace: No
Interior area
- Total structure area: 1,717
- Total interior livable area: 1,195 sqft
- Finished area above ground: 1,177
- Finished area below ground: 18
Property
Parking
- Total spaces: 1
- Parking features: Garage, Driveway, Detached, Garage Door Opener
- Garage spaces: 1
Features
- Levels: One and One Half
- Stories: 1.5
- Patio & porch: Porch
- Waterfront features: None
- Frontage type: Road
- Frontage length: 50
Lot
- Size: 5,227 Square Feet
- Dimensions: 50 x 100
- Features: Platted
Details
- Additional structures: Shed(s), Garage(s)
- Parcel number: 00916500300
- Zoning: None / Unzoned
- Zoning description: Other
- Special conditions: Private,Standard
Construction
Type & style
- Home type: SingleFamily
- Architectural style: Traditional
- Property subtype: Single Family Residence
Materials
- Stone
- Foundation: Basement
Condition
- New construction: No
Utilities & green energy
- Sewer: Public Sanitary
- Water: Public
- Utilities for property: Electricity Connected, Natural Gas Connected, Sewer Connected, Water Connected
Community & HOA
Community
- Subdivision: Tamarack City
HOA
- Has HOA: No
Location
- Region: Hubbell
Financial & listing details
- Price per square foot: $109/sqft
- Tax assessed value: $84,222
- Annual tax amount: $755
- Date on market: 10/13/2026
- Cumulative days on market: 12 days
- Listing agreement: Exclusive Right To Sell
- Listing terms: Cash,Conventional,Conventional Blend,FHA,VA Loan
- Road surface type: Paved
Estimated market value
Not available
Estimated sales range
Not available
$1,624/mo
Price history
| Date | Event | Price |
|---|---|---|
| 10/23/2026 | Price change | $129,900-7.1%$109/sqft |
Source:  MiRealSource #50224690 Report a problem | ||
| 10/13/2026 | Listed for sale | $139,900$117/sqft |
Source: MiRealSource #50224690 Report a problem | ||
Public tax history
| Year | Property taxes | Tax assessment |
|---|---|---|
| 2026 | $743 +5.8% | $42,111 +6.9% |
| 2025 | $702 +4.6% | $39,406 +29.9% |
| 2024 | $671 | $30,341 +11% |
| 2023 | -- | $27,334 +23% |
| 2022 | -- | $22,217 -1.7% |
| 2021 | -- | $22,593 +2.7% |
| 2020 | -- | $21,993 -0.2% |
| 2019 | -- | $22,045 +30.3% |
| 2018 | -- | $16,923 |
| 2017 | -- | $16,923 |
| 2016 | -- | $16,923 |
| 2015 | -- | $16,923 |
| 2014 | -- | $16,923 +2% |
| 2013 | -- | $16,591 |
| 2012 | -- | $16,591 |
| 2011 | -- | $16,591 |
| 2010 | -- | $16,591 |
Find assessor info on the county website
Monthly payment
Est. payment
Payment breakdown
Explore the cost of this home by adjusting the details. Changes won't be saved.Climate risks
Neighborhood: 49934

Similar homes
- $145,0003 bd1 ba1.3k sqft52283 I Ave, Hubbell, MI 49934For Sale

 MLS ID #50221237, JOE BURCAR, CENTURY 21 AFFILIATED. MiRealSource
- $132,9002 bd1 ba1.1k sqft56673 Boundary St, Laurium, MI 49913For Sale
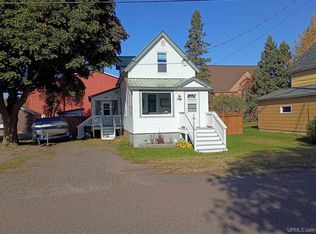 MLS ID #50224669, JOEL D RASTELLO, CENTURY 21 AFFILIATED. MiRealSource
- $184,8003 bd2 ba1.1k sqft51944 Tamarack St, Hubbell, MI 49934For Sale
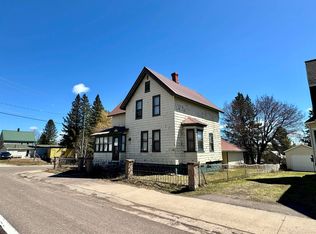 MLS ID #50197736, JENNIFER DEEPHOUSE, STATE WIDE OF HOUGHTON. MiRealSource
- $124,9003 bd1 ba1.2k sqft531 Iroquois St, Laurium, MI 49913For Sale
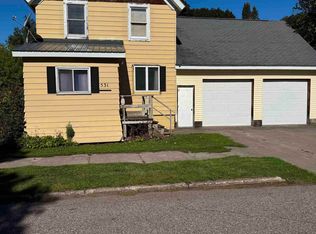 MLS ID #50222607, JOE BURCAR, CENTURY 21 AFFILIATED. MiRealSource
- $139,9002 bd1 ba1k sqft19986 Horatio St, Houghton, MI 49931For SaleMLS ID #50224766, KEVIN LIIMATTA, STATE WIDE OF HOUGHTON. MiRealSource
- $159,9004 bd2 ba1.6k sqft25954 Elm St, Calumet, MI 49913For SaleMLS ID #50225867, MARK HEINONEN, COLDWELL BANKER SCHMIDT REALTORS. MiRealSource
- $99,9002 bd2 ba1.5k sqft128 N Iroquois St, Laurium, MI 49913For SaleMLS ID #50224578, MELANIE OLIVER, NEXTHOME SUPERIOR LIVING. MiRealSource
- $145,0003 bd2 ba1.3k sqft55888 Lake Linden Ave, Laurium, MI 49913For SaleMLS ID #50220073, MELISSA MAKI, COLDWELL BANKER SCHMIDT REALTORS. MiRealSource
- $139,0002 bd1 ba1.3k sqft820 Summit St, Hancock, MI 49930For SaleMLS ID #50223854, DEVIN LEONARDUZZI, CENTURY 21 AFFILIATED. MiRealSource
- $125,0003 bd1 ba1.3k sqft25220 Elm St, Calumet, MI 49913For SaleMLS ID #50216370, MELISSA MAKI, COLDWELL BANKER SCHMIDT REALTORS. MiRealSource
- $149,0003 bd1 ba1.2k sqft23509 Granite Ave, Dollar Bay, MI 49922For SaleMLS ID #50222434, JEREMY ROWE, NORTHERN MICHIGAN LAND BROKERS - H. MiRealSource
- $147,9002 bd1 ba1.4k sqft56654 Laurium St, Calumet, MI 49913For SaleMLS ID #50221444, JENNIFER DEEPHOUSE, STATE WIDE OF HOUGHTON. MiRealSource
- $122,9002 bd2 ba910 sqft23374 Elm Ave, Dollar Bay, MI 49922For SaleMLS ID #50222952, CRAIG HEINONEN, COLDWELL BANKER SCHMIDT REALTORS. MiRealSource
- $149,0003 bd2 ba1.4k sqft57182 11th St, Calumet, MI 49913For SaleMLS ID #50220844, BABETTE JOKELA, SUPERIOR PROPERTIES -REAL ESTATE SALES AND RENTALS. MiRealSource
- $149,0003 bd1 ba1.1k sqft50151 Mine Rock Rd, Hancock, MI 49930For SaleMLS ID #50224046, BRAD ANDERSON, CENTURY 21 AFFILIATED. MiRealSource
- $135,0003 bd2 ba1.5k sqft313 Mohawk St, Copper City, MI 49917For SaleMLS ID #50220575, EMMETT LARSON, CENTURY 21 AFFILIATED. MiRealSource
- $142,5004 bd1 ba720 sqft46494 Main St, Dodgeville, MI 49921For SaleMLS ID #50225215, JOE BURCAR, CENTURY 21 AFFILIATED. MiRealSource
- $119,9003 bd1 ba1.7k sqft205 White St, Hancock, MI 49930For SaleMLS ID #50215042, MICHAEL CISCHKE, RE/MAX DOUGLASS R.E.-H. MiRealSource
