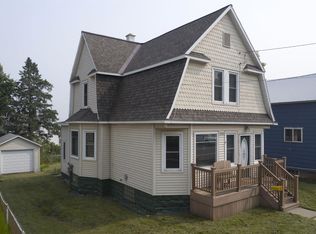
Charming inside and out with all the important updates. New roof, boiler, and water heater in 2025. Updated electric, newer windows on the main floor. Curb appeal starts with the expansive front porch, a perfect place to relax on summer nights. Lovely gardens flank the front and side of the house. A raised bed offers plenty of space for your flowers or veggies. The back yard boasts a wooden swing, fire pit, and a deck. You'll appreciate the 1-car garage come wintertime. Entering the back door, you'll pass through a coat room into the kitchen. The kitchen features an island, a semi-galley style layout with plenty of cabinets and a built-in desk. Beyond the kitchen is the main floor primary suite with a 3/4 bath offering convenient 1-story living. A spacious dining room and living room round out the first floor. Upstairs you'll find 2 nicely-sized bedrooms and a lovely remodeled bathroom with tub and shower. Distant view of Torch Lake and a block away from the township park and post office. Piano, refrigerator in basement, and Ring doorbell on back door will stay. Ring doorbell on front door, sheer curtains in living room, and drapes in primary bedroom will be removed. 48-hour Seller response time requested on all offers.
Contingent
$200,000
52196 B Ave, Hubbell, MI 49934
3beds
1,589sqft
Single Family Residence
Built in ----
4,791 Square Feet Lot
$196,500 Zestimate®
$126/sqft
$-- HOA
What's special
Fire pitKitchen features an islandExpansive front porchCoat roomSpacious dining roomPlenty of cabinets
- 13 days |
- 658 |
- 50 |
Zillow last checked:
Listing updated:
Listed by:
GRETCHEN JANSSEN 906-370-4738,
RE/MAX DOUGLASS R.E.-H 906-482-1000
Source: MiRealSource,MLS#: 50217039 Originating MLS: Upper Peninsula Assoc of Realtors
Originating MLS: Upper Peninsula Assoc of RealtorsFacts & features
Interior
Bedrooms & bathrooms
- Bedrooms: 3
- Bathrooms: 2
- Full bathrooms: 2
- Main level bathrooms: 1
- Main level bedrooms: 1
Bedroom 1
- Level: Main
- Area: 140
- Dimensions: 14 x 10
Bedroom 2
- Level: Second
- Area: 117
- Dimensions: 13 x 9
Bedroom 3
- Level: Second
- Area: 144
- Dimensions: 16 x 9
Bathroom 1
- Level: Main
Bathroom 2
- Level: Second
Dining room
- Features: Wood
- Level: Main
- Area: 196
- Dimensions: 14 x 14
Kitchen
- Features: Vinyl
- Level: Main
- Area: 196
- Dimensions: 14 x 14
Living room
- Features: Wood
- Level: Main
- Area: 182
- Dimensions: 14 x 13
Heating
- Boiler, Radiator, Natural Gas
Cooling
- Ceiling Fan(s)
Appliances
- Included: Dishwasher, Dryer, Range/Oven, Refrigerator, Washer, Gas Water Heater
Features
- Flooring: Hardwood, Wood, Vinyl
- Basement: Full,Stone
- Has fireplace: No
Interior area
- Total structure area: 2,525
- Total interior livable area: 1,589 sqft
- Finished area above ground: 1,589
- Finished area below ground: 0
Video & virtual tour
Property
Parking
- Total spaces: 3
- Parking features: 3 or More Spaces, Garage, Detached
- Garage spaces: 1
Features
- Levels: Two
- Stories: 2
- Patio & porch: Deck, Porch
- Exterior features: Garden
- Has view: Yes
- View description: Water
- Has water view: Yes
- Water view: Water
- Body of water: Torch Lake
- Frontage type: Road
- Frontage length: 50
Lot
- Size: 4,791 Square Feet
- Dimensions: 50 x 100
- Features: Corner Lot, Platted
Details
- Additional structures: None
- Parcel number: 3101440700500
- Special conditions: Private,Standard
- Other equipment: Satellite Dish
Construction
Type & style
- Home type: SingleFamily
- Architectural style: Traditional
- Property subtype: Single Family Residence
Materials
- Vinyl Siding
- Foundation: Basement, Stone
Condition
- New construction: No
Utilities & green energy
- Electric: 100 Amp Service, Circuit Breakers
- Sewer: Public Sanitary
- Water: Public
- Utilities for property: Cable/Internet Avail., Cable Available, Electricity Connected, Natural Gas Connected, Sewer Connected, Water Connected, Internet Spectrum
Community & HOA
Community
- Subdivision: N/A
HOA
- Has HOA: No
Location
- Region: Hubbell
Financial & listing details
- Price per square foot: $126/sqft
- Tax assessed value: $99,864
- Annual tax amount: $1,294
- Date on market: 8/2/2026
- Cumulative days on market: 14 days
- Listing agreement: Exclusive Right To Sell
- Listing terms: Cash,Conventional,FHA,VA Loan
- Road surface type: Paved
Estimated market value
$196,500
$187,000 - $206,000
$1,532/mo
Price history
| Date | Event | Price |
|---|---|---|
| 8/6/2026 | Contingent | $200,000$126/sqft |
Source:  MiRealSource #50217039 Report a problem MiRealSource #50217039 Report a problem | ||
| 8/2/2026 | Listed for sale | $200,000$126/sqft |
Source: MiRealSource #50217039 Report a problem | ||
Public tax history
| Year | Property taxes | Tax assessment |
|---|---|---|
| 2025 | $1,215 +7.8% | $49,932 +0.3% |
| 2024 | $1,127 | $49,759 +15.4% |
| 2023 | -- | $43,102 +12.1% |
| 2022 | -- | $38,460 +20.6% |
| 2021 | -- | $31,892 -1.3% |
| 2020 | -- | $32,315 -1.1% |
| 2019 | -- | $32,679 -5.5% |
| 2018 | -- | $34,594 +1.8% |
| 2017 | -- | $33,996 +32.1% |
| 2016 | -- | $25,739 -6.7% |
| 2015 | -- | $27,600 +0.4% |
| 2014 | -- | $27,500 +1.9% |
| 2013 | -- | $27,000 |
| 2012 | -- | $27,000 -23.3% |
| 2011 | -- | $35,200 +16.6% |
| 2010 | -- | $30,200 |
Find assessor info on the county website
Monthly payment
Est. payment
Payment breakdown
Explore the cost of this home by adjusting the details. Changes won't be saved.Climate risks
Neighborhood: 49934
Nearby schools
GreatSchools rating
- 7/10Lake Linden-Hubbell High SchoolGrades: PK-12Distance: 1.8 mi
Schools provided by the listing agent
- District: Lake Linden Hubbell School District
Source: MiRealSource. This data may not be complete. We recommend contacting the local school district to confirm school assignments for this home.
- $163,800-- bd-- ba-- sqft52190 B Ave, Hubbell, MI 49934Off Market
- $140,400-- bd-- ba-- sqft52189 A Ave, Hubbell, MI 49934Off Market
- $---- bd-- ba-- sqft26971 E 13th St, Hubbell, MI 49934Off Market
- $144,000-- bd-- ba-- sqft52182 B Ave, Hubbell, MI 49934Off Market
- $132,600-- bd-- ba-- sqft52183 A Ave, Hubbell, MI 49934Off Market
- $112,600-- bd-- ba-- sqft52174 B Ave, Hubbell, MI 49934Off Market
- $160,600-- bd-- ba-- sqft26914 E 12th St, Hubbell, MI 49934Off Market
- $124,800-- bd-- ba-- sqft26970 E 13th St, Hubbell, MI 49934Off Market
Similar homes
- $184,9003 bd2 ba1.7k sqft52082 E Ave, Hubbell, MI 49934For Sale

 MLS ID #50214511, ADAM SHIREY, RE/MAX DOUGLASS R.E.-H. MiRealSource
 - $214,9003 bd2 ba1.5k sqft51938 Tamarack St, Hubbell, MI 49934For Sale
 MLS ID #50216166, ADAM SHIREY, RE/MAX DOUGLASS R.E.-H. MiRealSource
 - $184,8003 bd2 ba1.1k sqft51944 Tamarack St, Hubbell, MI 49934For Sale
 MLS ID #50197736, JENNIFER DEEPHOUSE, STATE WIDE OF HOUGHTON. MiRealSource
 - $133,0002 bd1 ba1.3k sqft26911 W 18th St, Hubbell, MI 49934For Sale
 MLS ID #50213623, BRIAN RIMPELA, CENTURY 21 AFFILIATED. MiRealSource
 - $214,9003 bd2 ba1.5k sqft55779 Hancock St, Laurium, MI 49913For SaleMLS ID #50215886, CRAIG KANGAS, NORTHERN MICHIGAN LAND BROKERS - H. MiRealSource
- $199,9003 bd2 ba2.2k sqft315 Lake Linden Ave, Laurium, MI 49913For SaleMLS ID #50211626, JENNIFER DEEPHOUSE, STATE WIDE OF HOUGHTON. MiRealSource
- $207,9003 bd3 ba1.3k sqft57594 Rockland St, Calumet, MI 49913For SaleMLS ID #50207217, ADAM SHIREY, RE/MAX DOUGLASS R.E.-H. MiRealSource
- $179,0003 bd2 ba1.4k sqft59222 Us Highway 41, Calumet, MI 49913For SaleMLS ID #50210680, MICHAEL BORSUM, RE/MAX DOUGLASS R.E.-H. MiRealSource
- $195,0003 bd2 ba1.2k sqft801 Calverley Ave, Houghton, MI 49931For SaleMLS ID #50217524, ADAM TAIVALKOSKI, SAVU REALTY. MiRealSource
- $179,9003 bd1 ba1k sqft27017 No Rd #4, Calumet, MI 49913For SaleMLS ID #50209279, GRETCHEN JANSSEN, RE/MAX DOUGLASS R.E.-H. MiRealSource
- $219,0003 bd1 ba981 sqft204 W Douglass Ave, Houghton, MI 49931For SaleMLS ID #50217896, BRIAN RIMPELA, CENTURY 21 AFFILIATED. MiRealSource
- $211,7003 bd2 ba1.8k sqft609 W Douglass Ave, Houghton, MI 49931For SaleMLS ID #50216157, DANIELLE HOSKINS, CENTURY 21 AFFILIATED. MiRealSource
- $205,0002 bd1 ba1.1k sqft307 W Houghton Ave, Houghton, MI 49931For SaleMLS ID #50216672, TRAVIS KILPELA, NORTHERN MICHIGAN LAND BROKERS - H. MiRealSource
- $179,0003 bd2 ba1.3k sqft513 W Houghton Ave, Houghton, MI 49931For SaleMLS ID #50216080, BRIAN RIMPELA, CENTURY 21 AFFILIATED. MiRealSource
- $183,5003 bd2 ba1.7k sqft56199 Columbia St, Calumet, MI 49913For SaleMLS ID #50205551, ADAM TAIVALKOSKI, SAVU REALTY. MiRealSource
- $149,9002 bd1 ba926 sqft28206 9th St, Lake Linden, MI 49945For SaleMLS ID #50217446, MARK HEINONEN, COLDWELL BANKER SCHMIDT REALTORS. MiRealSource
- $170,0003 bd2 ba1.5k sqft25998 Depot St, Calumet, MI 49913For SaleMLS ID #50212792, CLEA OLLANKETO, CENTURY 21 AFFILIATED. MiRealSource
- $174,9003 bd1 ba1.3k sqft508 W Baraga Ave, Houghton, MI 49931For SaleMLS ID #50216747, ADAM SHIREY, RE/MAX DOUGLASS R.E.-H. MiRealSource
- $195,0003 bd1 ba1.3k sqft308 W Houghton Ave, Houghton, MI 49931For SaleMLS ID #50200405, GRETCHEN JANSSEN, RE/MAX DOUGLASS R.E.-H. MiRealSource
- $195,0004 bd2 ba2.2k sqft25243 W Cone St, Calumet, MI 49913For SaleMLS ID #50211521, DARRELL GUITAR, CENTURY 21 AFFILIATED. MiRealSource
