Great mixed-use opportunity in the Village of Laurium! Situated directly on Lake Linden Avenue, this property offers a combination of commercial and residential space with excellent flexibility for an owner occupant or investment property. The main level is currently used as a barber/salon space and includes multiple work stations, a waiting area, bathroom, and separate entrance. Upstairs is a residential apartment with a comfortable living room, kitchen, 2 bedrooms, and full bathroom. A second space is partially finished, offering an opportunity to complete the work and add additional usable area. A laundry area is also available in the rear of the commercial space for the residential tenants. This property offers a unique combination of residential and commercial possibilities in a convenient, visible location. Partial seller financing available, ask your agent for more details! Whether you are looking for an investment property, space for your own business, or a building with lots of potential, this Laurium property is worth a look!
For sale
$179,900
409 Lake Linden Ave, Laurium, MI 49913
2beds
1,312sqft
Multi Family
Built in 1904
-- sqft lot
$120,500 Zestimate®
$137/sqft
$-- HOA
What's special
Separate entranceMultiple work stationsWaiting area
- 2 days
- 209
- 10
Zillow last checked:
Listing updated:
Listed by:
MARK HEINONEN 906-299-2350,
COLDWELL BANKER SCHMIDT REALTORS 906-225-5992,
CRAIG HEINONEN 906-231-3635,
COLDWELL BANKER SCHMIDT REALTORS
Source: MiRealSource,MLS#: 50224687 Originating MLS: Upper Peninsula Assoc of Realtors
Originating MLS: Upper Peninsula Assoc of RealtorsFacts & features
Interior
Bedrooms & bathrooms
- Bedrooms: 2
- Bathrooms: 2
- Full bathrooms: 1
- 1/2 bathrooms: 1
Heating
- Electric, Forced Air
Cooling
- None
Appliances
- Included: Dishwasher, Dryer, Microwave, Range/Oven, Refrigerator, Washer
Features
- Basement: MI Basement
- Has fireplace: No
Interior area
- Total structure area: 1,312
- Total interior livable area: 1,312 sqft
Property
Parking
- Total spaces: 1
- Parking features: Garage, Attached
- Attached garage spaces: 1
Features
- Exterior features: Sidewalks
- Waterfront features: None
- Frontage length: 40
Lot
- Size: 5,662 Square Feet
- Dimensions: 40 x 144
- Features: Sidewalks
Details
- Parcel number: 04412700500
- Zoning: M - Mixed-Use (Corridor Mixed-Use), per adopted 2024 village zoning map
- Zoning description: Mixed Use
- Special conditions: Standard
Construction
Type & style
- Home type: MultiFamily
- Architectural style: Conventional Frame
- Property subtype: Multi Family
Materials
- Vinyl Siding
- Foundation: Basement
Condition
- Year built: 1904
Utilities & green energy
- Electric: Circuit Breakers
- Gas: Natural Gas
- Sewer: Public Sanitary
- Water: Public
- Utilities for property: Cable/Internet Avail., Electricity Connected, Sewer Connected, Water Connected
Community & HOA
Community
- Subdivision: Village Of Laurium 3rd Add
Location
- Region: Laurium
Financial & listing details
- Price per square foot: $137/sqft
- Tax assessed value: $125,166
- Annual tax amount: $2,352
- Date on market: 10/13/2026
- Cumulative days on market: 10 days
- Listing agreement: Exclusive Right To Sell
- Listing terms: Cash,Conventional,Conventional Blend
- Ownership type: LLC
- Road surface type: Paved
Estimated market value
$120,500
$86,000 - $159,000
$1,514/mo
Price history
| Date | Event | Price |
|---|---|---|
| 10/13/2026 | Listed for sale | $179,900$137/sqft |
Source:  MiRealSource #50224687 Report a problem MiRealSource #50224687 Report a problem | ||
Public tax history
| Year | Property taxes | Tax assessment |
|---|---|---|
| 2026 | $2,352 +65.2% | $62,583 +44.7% |
| 2025 | $1,424 +4.4% | $43,253 +6.4% |
| 2024 | $1,365 | $40,646 +27.5% |
| 2023 | -- | $31,887 +9.1% |
| 2022 | -- | $29,222 +5% |
| 2021 | -- | $27,826 -6% |
| 2020 | -- | $29,616 +1.9% |
| 2019 | -- | $29,057 -0.2% |
| 2018 | -- | $29,127 |
| 2017 | -- | $29,127 |
| 2016 | -- | $29,127 |
| 2015 | -- | $29,127 |
| 2014 | -- | $29,127 |
| 2013 | -- | $29,127 |
| 2012 | -- | $29,127 |
| 2011 | -- | $29,127 |
| 2010 | -- | $29,127 |
Find assessor info on the county website
Monthly payment
Est. payment
Payment breakdown
Explore the cost of this home by adjusting the details. Changes won't be saved.Climate risks
Neighborhood: 49913
Nearby schools
Schools provided by the listing agent
- District: Public Schools of Calumet
Source: MiRealSource. This data may not be complete. We recommend contacting the local school district to confirm school assignments for this home.
Similar homes
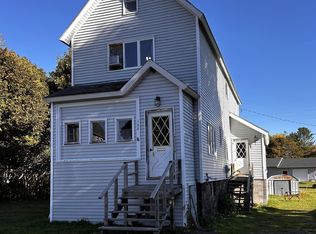
- $109,9002 bd2 ba1.5k sqft128 N Iroquois St, Laurium, MI 49913For Sale
 MLS ID #50224578, MELANIE OLIVER, NEXTHOME SUPERIOR LIVING. MiRealSource
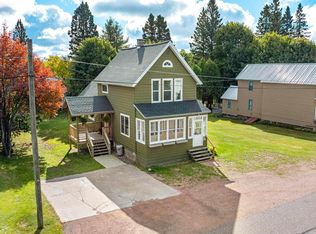
 - $199,0003 bd2 ba1.4k sqft56966 Rockland St, Calumet, MI 49913For Sale
 MLS ID #50224144, DARREN LASANEN, CENTURY 21 AFFILIATED. MiRealSource
 - $132,9002 bd1 ba1.1k sqft56673 Boundary St, Laurium, MI 49913For Sale
 MLS ID #50224669, JOEL D RASTELLO, CENTURY 21 AFFILIATED. MiRealSource
 - $192,5003 bd2 ba1.3k sqft26226 Wolverine St, Laurium, MI 49913For Sale
 MLS ID #50219789, MICHAEL BORSUM, RE/MAX DOUGLASS R.E.-H. MiRealSource
 - $179,0004 bd2 ba1.6k sqft25940 Elm St, Calumet, MI 49913For SaleMLS ID #50224206, DARRELL GUITAR, CENTURY 21 AFFILIATED. MiRealSource
- $169,9003 bd2 ba1.7k sqft56199 Columbia St, Calumet, MI 49913For SaleMLS ID #50205551, ADAM TAIVALKOSKI, SAVU REALTY. MiRealSource
- $185,0004 bd2 ba1.4k sqft25880 Elm St, Calumet, MI 49913For SaleMLS ID #50221991, JOEL D RASTELLO, CENTURY 21 AFFILIATED. MiRealSource
- $179,9003 bd1 ba1k sqft27017 No Rd #4, Calumet, MI 49913For SaleMLS ID #50209279, GRETCHEN JANSSEN, RE/MAX DOUGLASS R.E.-H. MiRealSource
- $147,9002 bd1 ba1.4k sqft56654 Laurium St, Calumet, MI 49913For SaleMLS ID #50221444, JENNIFER DEEPHOUSE, STATE WIDE OF HOUGHTON. MiRealSource
- $124,9003 bd1 ba1.2k sqft531 Iroquois St, Laurium, MI 49913For SaleMLS ID #50222607, JOE BURCAR, CENTURY 21 AFFILIATED. MiRealSource
- $149,0003 bd2 ba1.4k sqft57182 11th St, Calumet, MI 49913For SaleMLS ID #50220844, BABETTE JOKELA, SUPERIOR PROPERTIES -REAL ESTATE SALES AND RENTALS. MiRealSource
- $145,0003 bd2 ba1.3k sqft55888 Lake Linden Ave, Laurium, MI 49913For SaleMLS ID #50220073, MELISSA MAKI, COLDWELL BANKER SCHMIDT REALTORS. MiRealSource
- $139,9002 bd3 ba1.1k sqft51710 Maple St, Hubbell, MI 49934For SaleMLS ID #50224690, MARK HEINONEN, COLDWELL BANKER SCHMIDT REALTORS. MiRealSource
- $180,0003 bd1 ba967 sqft42767 Wilson Memorial Dr, Chassell, MI 49916For SaleMLS ID #50224763, ADDI MARKHAM, CENTURY 21 AFFILIATED. MiRealSource
- $225,0004 bd1 ba1.8k sqft138 Amygdaloid St, Laurium, MI 49913For SaleMLS ID #50219941, BABETTE JOKELA, SUPERIOR PROPERTIES -REAL ESTATE SALES AND RENTALS. MiRealSource
- $179,9003 bd2 ba1.5k sqft51938 Tamarack St, Hubbell, MI 49934For SaleMLS ID #50216166, ADAM SHIREY, RE/MAX DOUGLASS R.E.-H. MiRealSource
- $129,9003 bd1 ba1.2k sqft56711 Hecla St, Calumet, MI 49913For SaleMLS ID #50192424, TINA DEFORGE, CENTURY 21 AFFILIATED. MiRealSource
- $125,0003 bd1 ba1.3k sqft25220 Elm St, Calumet, MI 49913For SaleMLS ID #50216370, MELISSA MAKI, COLDWELL BANKER SCHMIDT REALTORS. MiRealSource
- $219,0002 bd1 ba1.1k sqft121 Water St, Hancock, MI 49930For SaleMLS ID #50224997, RYAN MCNAMARA, LPT REALTY. MiRealSource
