"HERE IT IS" Your dream home located right between Jenks and Bixby In a quiet culdesac at the back end of it. This 3000 Square foot 2 story house when constructed was built with a steel framing package which i don't need to mention all the benefits
of a steel verse wood from bring to the table. The house has had all of the the appliances changed in the past couple of years and the roof is less than 2 years old. The house security system connects to all of the light and locks camera system, Thermostate as well all connect through an app. The View of the back deck is beautiful no need to travel to get away. also the balcony deck of the master bedroom is next level.
Foreclosure
$525,000
12906 S 14th Ct, Jenks, OK 74037
4beds
2,927sqft
Single Family Residence
Built in 1995
0.81 Acres Lot
$-- Zestimate®
$179/sqft
$21/mo HOA
What's special
- 23 hours |
- 328 |
- 21 |
Zillow last checked:
Listing updated:
Listed by:
Bryan Thueson 918-500-0865,
Solid Rock, REALTORS
Source: MLS Technology, Inc.,MLS#: 2630378 Originating MLS: MLS Technology
Originating MLS: MLS TechnologyFacts & features
Interior
Bedrooms & bathrooms
- Bedrooms: 4
- Bathrooms: 4
- Full bathrooms: 3
- 1/2 bathrooms: 1
Primary bedroom
- Description: Primary Bedroom,Private Bath,Walk-in Closet
- Level: Second
Bedroom
- Description: Bedroom,Pullman Bath,Walk-in Closet
- Level: Second
Bedroom
- Description: Bedroom,Pullman Bath,Walk-in Closet
- Level: Second
Office
- Description: Office,Bookcase
- Level: First
Recreation
- Description: Hobby Room,Additional Room
- Level: First
Heating
- Gas, Multiple Heating Units
Cooling
- 2 Units
Appliances
- Included: Dishwasher, Disposal, Gas Water Heater, Microwave, Oven, Range, Refrigerator
- Laundry: Electric Dryer Hookup
Features
- Granite Counters, High Ceilings, High Speed Internet, Cable TV, Wired for Data, Ceiling Fan(s), Programmable Thermostat
- Flooring: Carpet, Hardwood, Tile, Vinyl
- Windows: Storm Window(s)
- Number of fireplaces: 1
- Fireplace features: Gas Log
Interior area
- Total structure area: 2,927
- Total interior livable area: 2,927 sqft
Property
Parking
- Total spaces: 2
- Parking features: Attached, Garage
- Attached garage spaces: 2
Features
- Levels: Two
- Stories: 2
- Patio & porch: Balcony, Deck
- Exterior features: Concrete Driveway, Sprinkler/Irrigation, Rain Gutters
- Pool features: None
- Fencing: Decorative,Partial
Lot
- Size: 0.81 Acres
- Features: Cul-De-Sac, Sloped, Wooded
- Topography: Sloping
Details
- Additional structures: None
- Parcel number: 60523730507800
- Special conditions: Real Estate Owned
Construction
Type & style
- Home type: SingleFamily
- Property subtype: Single Family Residence
Materials
- Brick, HardiPlank Type, Steel
- Foundation: Slab
- Roof: Asphalt,Fiberglass
Condition
- Year built: 1995
Utilities & green energy
- Sewer: Public Sewer
- Water: Public
- Utilities for property: Cable Available, Electricity Available, Natural Gas Available, Water Available
Community & HOA
Community
- Features: Gutter(s), Sidewalks
- Security: No Safety Shelter, Security System Leased, Smoke Detector(s)
- Subdivision: Sunrise Ridge
HOA
- Has HOA: Yes
- Amenities included: None
- HOA fee: $250 annually
Location
- Region: Jenks
Financial & listing details
- Price per square foot: $179/sqft
- Tax assessed value: $387,746
- Annual tax amount: $5,241
- Date on market: 8/21/2026
- Cumulative days on market: 2 days
- Listing terms: Conventional,FHA,VA Loan
Foreclosure details
Estimated market value
Not available
Estimated sales range
Not available
Not available
Price history
| Date | Event | Price |
|---|---|---|
| 11/8/2017 | Sold | $319,000-3%$109/sqft |
Source:  MLS Technology, Inc. #1735967 Report a problem MLS Technology, Inc. #1735967 Report a problem | ||
| 9/18/2017 | Listed for sale | $329,000$112/sqft |
Source: Coldwell Banker Select #1735967 Report a problem | ||
Public tax history
| Year | Property taxes | Tax assessment |
|---|---|---|
| 2025 | $5,242 +5.7% | $42,652 +5% |
| 2024 | $4,959 +0.5% | $40,621 +5% |
| 2023 | $4,935 +3.1% | $38,687 +5% |
| 2022 | $4,787 +4.9% | $36,844 +5% |
| 2021 | $4,562 +1.7% | $35,090 |
| 2020 | $4,487 -0.9% | $35,090 |
| 2019 | $4,527 0% | $35,090 |
| 2018 | $4,527 -0.4% | $35,090 +20.2% |
| 2017 | $4,544 +18.6% | $29,202 |
| 2016 | $3,831 | $29,202 |
| 2015 | $3,831 +6.2% | $29,202 +7% |
| 2014 | $3,606 | $27,291 |
| 2013 | -- | $27,291 |
| 2012 | -- | $27,291 |
| 2011 | -- | $27,291 |
| 2010 | -- | $27,291 |
| 2009 | -- | $27,291 |
| 2008 | -- | $27,291 |
| 2007 | -- | $27,291 +0% |
| 2006 | -- | $27,286 +5% |
| 2005 | -- | $25,987 +5% |
| 2004 | $2,903 | $24,750 |
| 2003 | -- | $24,750 +4.4% |
| 2002 | -- | $23,709 +5% |
| 2001 | -- | $22,580 +5% |
| 2000 | -- | $21,505 |
Find assessor info on the county website
Monthly payment
Climate risks
Neighborhood: 74037
Nearby schools
GreatSchools rating
- 9/10West ElementaryGrades: PK-3Distance: 2.1 mi
- 7/10Bixby Middle SchoolGrades: 7-8Distance: 5.5 mi
- 9/10Bixby High SchoolGrades: 9-12Distance: 5.3 mi
Schools provided by the listing agent
- Elementary: West
- High: Bixby
- District: Bixby - Sch Dist (4)
Source: MLS Technology, Inc.. This data may not be complete. We recommend contacting the local school district to confirm school assignments for this home.
- $128,0001.19 acres12904 S 14th Ct, Jenks, OK 74037Off Market

- $498,0004 bd3 ba3.1k sqft12907 S 14th Ct, Jenks, OK 74037Sold

- $629,9004 bd5 ba3k sqft12902 S 14th Ct, Jenks, OK 74037Pending
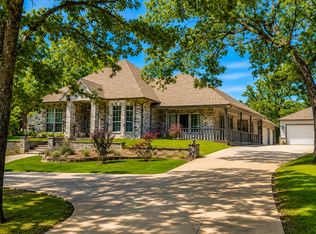
- $55,0000.8 acres14 South Ave, Jenks, OK 74037Lot/Land

- $558,700-- bd2 ba3k sqft13006 S 14th Pl, Jenks, OK 74037Off Market
- $616,8003 bd2 ba1.2k sqft13006 S 14th Pl, Jenks, OK 74037Off Market
- $614,300-- bd3 ba3.9k sqft13001 S 14th Pl, Jenks, OK 74037Off Market
- $680,8005 bd4 ba4.6k sqft12804 S 14th Ave, Jenks, OK 74037Off Market
A local agent can set up tours, give advice and negotiate with sellers.
A local lender can help you make sure your offer is ready when you are.
Similar homes
- $540,0004 bd4 ba3.5k sqft1617 E 122nd Ct S, Jenks, OK 74037For Sale
 MLS ID #2630015, Keelyn Ellis, Anthem Realty. MLS Technology, Inc.
 - $449,9004 bd3 ba3.1k sqft12512 S 18th Cir E, Jenks, OK 74037For Sale
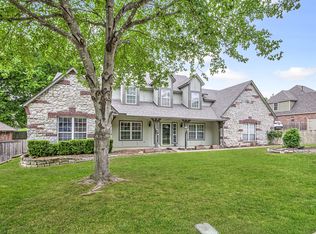 MLS ID #2630089, James Wood, RE/MAX Results. MLS Technology, Inc.
 - $495,0004 bd3 ba3k sqft13009 S 5th St, Jenks, OK 74037For Sale
 MLS ID #2620313, Sammy Floyd, McGraw, REALTORS. MLS Technology, Inc.
 - $615,0004 bd3 ba3.3k sqft1613 E 122nd Ct S, Jenks, OK 74037For Sale
 Coldwell Banker Select
 - $464,9984 bd3 ba2.8k sqft1729 E 136th Pl S, Bixby, OK 74008For SaleMLS ID #2629646, Garrett Berger, Simms Realty LLC. MLS Technology, Inc.
- $449,0004 bd4 ba3.1k sqft222 W 128th Pl S, Jenks, OK 74037For SaleMLS ID #2629733, Stacey Gaither, Fathom Realty OK LLC. MLS Technology, Inc.
- $438,0003 bd3 ba3.2k sqft12231 S 18th Ave E, Jenks, OK 74037For SaleMLS ID #2629463, Heidi Ewing, eXp Realty, LLC (BO). MLS Technology, Inc.
- $579,0004 bd5 ba3.3k sqft11026 S Kennedy St, Jenks, OK 74037For SaleMLS ID #2629126, Erin Catron, Erin Catron & Company, LLC. MLS Technology, Inc.
- $449,9005 bd4 ba3.1k sqft133 W 130th Pl S, Jenks, OK 74037For SaleMLS ID #2629326, Andrew Esposito, The Agency. MLS Technology, Inc.
- $520,0004 bd4 ba3.4k sqft12010 S Pittsburg Ave, Tulsa, OK 74137For SaleMLS ID #2627829, Shantanu K. Singh, Kevo LLC. MLS Technology, Inc.
- $399,9003 bd2 ba2.1k sqft303 E 126th St S, Jenks, OK 74037For SaleMLS ID #2629068, Colleen DelMastro, ASN Realty Group. MLS Technology, Inc.
- $475,0004 bd4 ba3.3k sqft9636 S 67th East Ave, Tulsa, OK 74133For SaleMLS ID #2629808, Becky L Moore, eXp Realty, LLC (BO). MLS Technology, Inc.
- $524,9003 bd3 ba3.1k sqft11940 S 68th East Ave, Bixby, OK 74008For SaleMLS ID #2630095, Jamie L Wilson, MORE Agency. MLS Technology, Inc.
- $515,0005 bd4 ba2.9k sqft12045 S 68th East Ave, Bixby, OK 74008For SaleMLS ID #2627933, Brett Davis., McGraw, REALTORS. MLS Technology, Inc.
- $499,9004 bd4 ba2.7k sqft5665 Lakeview Dr, Mounds, OK 74047For SaleMLS ID #2629506, Jennifer Blackwell, eXp Realty, LLC (BO). MLS Technology, Inc.
- $419,9004 bd3 ba2.8k sqft3803 W 106th St S, Jenks, OK 74037For SaleMLS ID #2628444, Ashley Wozniak, Coldwell Banker Select. MLS Technology, Inc.
- $475,0004 bd3 ba3.1k sqft7302 S Evanston Ave, Tulsa, OK 74136For SaleMLS ID #2627688, Mandy Feeler, Private Label Real Estate. MLS Technology, Inc.
- $469,9004 bd4 ba2.7k sqft11815 S Oswego Ave, Tulsa, OK 74137For SaleMLS ID #2628098, Sam Shanks, Coldwell Banker Select. MLS Technology, Inc.
- $567,0005 bd4 ba3.7k sqft10145 S Hudson Ave, Tulsa, OK 74137For SaleMLS ID #2629957, Lindsay Gaytan, CG Realty Group LLC. MLS Technology, Inc.
- $464,9995 bd4 ba3.1k sqft10641 S Sandusky Ave, Tulsa, OK 74137For SaleMLS ID #2626654, Garrett Berger, Simms Realty LLC. MLS Technology, Inc.
