Welcome to 1617 E 122nd S in Jenks West School district! This well-maintained home sits on a near half-acre lot in a quiet cul-de-sac and offers four bedrooms, a dedicated office, theater/game room, formal dining room, and three-car garage.
The kitchen features a convenient eat-in area, while the flexible theater/game room provides additional space for entertaining, hobbies, or recreation. The thoughtful floor plan offers plenty of room for both everyday living and gatherings.
Recent updates include the roof, windows, HVAC system, exterior paint, privacy fence, and expanded patio. The large backyard offers plenty of space for outdoor entertaining, pets, play, or relaxing.
Located in desirable Jenks West, this home offers valuable updates, versatile living spaces, and a great half-acre lot. Well cared for and ready for its next owners, 1617 E 122nd S is one you won't want to miss!
For sale
$540,000
1617 E 122nd Ct S, Jenks, OK 74037
4beds
3,542sqft
Single Family Residence
Built in 2001
0.46 Acres Lot
$521,300 Zestimate®
$152/sqft
$50/mo HOA
What's special
Four bedroomsNear half-acre lotPrivacy fenceQuiet cul-de-sacFormal dining roomThree-car garageExpanded patio
- 1 day |
- 283 |
- 18 |
Zillow last checked:
Listing updated:
Listed by:
Keelyn Ellis 580-583-9011,
Anthem Realty
Source: MLS Technology, Inc.,MLS#: 2630015 Originating MLS: MLS Technology
Originating MLS: MLS TechnologyFacts & features
Interior
Bedrooms & bathrooms
- Bedrooms: 4
- Bathrooms: 4
- Full bathrooms: 3
- 1/2 bathrooms: 1
Primary bedroom
- Description: Primary Bedroom,
- Level: First
Bathroom
- Description: Hall Bath,
- Level: First
Dining room
- Description: Dining Room,
- Level: First
Game room
- Description: Game/Rec Room,
- Level: Second
Office
- Description: Office,
- Level: First
Utility room
- Description: Utility Room,Inside
- Level: First
Heating
- Gas, Multiple Heating Units
Cooling
- Central Air, 2 Units
Appliances
- Included: Built-In Oven, Cooktop, Dishwasher, Disposal, Microwave, Oven, Range, Refrigerator, Water Heater
- Laundry: Electric Dryer Hookup, Gas Dryer Hookup
Features
- Attic, Granite Counters, High Speed Internet, Vaulted Ceiling(s), Ceiling Fan(s), Gas Range Connection, Gas Oven Connection, Programmable Thermostat
- Flooring: Carpet, Tile, Wood
- Windows: Aluminum Frames, Insulated Windows
- Number of fireplaces: 1
- Fireplace features: Gas Log
Interior area
- Total structure area: 3,542
- Total interior livable area: 3,542 sqft
Property
Parking
- Total spaces: 3
- Parking features: Attached, Garage
- Attached garage spaces: 3
Features
- Levels: Two
- Stories: 2
- Patio & porch: Covered, Patio, Porch
- Exterior features: Concrete Driveway, Sprinkler/Irrigation, Rain Gutters
- Pool features: None
- Fencing: Decorative,Privacy
Lot
- Size: 0.46 Acres
- Features: Cul-De-Sac
Details
- Additional structures: None
- Parcel number: 60880730562650
Construction
Type & style
- Home type: SingleFamily
- Architectural style: French Provincial
- Property subtype: Single Family Residence
Materials
- Brick Veneer, Stone Veneer, Wood Frame
- Foundation: Slab
- Roof: Asphalt,Fiberglass
Condition
- Year built: 2001
Utilities & green energy
- Sewer: Public Sewer
- Water: Public
- Utilities for property: Electricity Available, Fiber Optic Available, Natural Gas Available, Water Available
Green energy
- Energy efficient items: Windows
- Indoor air quality: Ventilation
Community & HOA
Community
- Features: Gutter(s)
- Security: No Safety Shelter, Security System Owned, Smoke Detector(s)
- Subdivision: Southern Lakes Estates B1-4
HOA
- Has HOA: Yes
- Amenities included: Trail(s)
- HOA fee: $599 annually
Location
- Region: Jenks
Financial & listing details
- Price per square foot: $152/sqft
- Tax assessed value: $360,053
- Annual tax amount: $4,843
- Date on market: 8/12/2026
- Cumulative days on market: 3 days
- Listing terms: Conventional,FHA,VA Loan
Estimated market value
$521,300
$495,000 - $547,000
$4,049/mo
Price history
| Date | Event | Price |
|---|---|---|
| 8/13/2026 | Listed for sale | $540,000+63.9%$152/sqft |
Source:  MLS Technology, Inc. #2630015 Report a problem MLS Technology, Inc. #2630015 Report a problem | ||
| 4/20/2018 | Sold | $329,500-1.3%$93/sqft |
Source: MLS Technology, Inc. #1809330 Report a problem | ||
| 3/15/2018 | Listed for sale | $334,000$94/sqft |
Source: Keller Williams Preferred #1809330 Report a problem | ||
| 12/22/2017 | Listing removed | $334,000$94/sqft |
Source: Keller Williams Realty Preferred #1723775 Report a problem | ||
| 11/17/2017 | Price change | $334,000-2.9%$94/sqft |
Source: Keller Williams Realty Preferred #1723775 Report a problem | ||
| 9/7/2017 | Price change | $344,000-1.4%$97/sqft |
Source: Keller Williams Realty #1723775 Report a problem | ||
| 8/17/2017 | Price change | $349,000-2.8%$99/sqft |
Source: Keller Williams Realty #1723775 Report a problem | ||
| 7/13/2017 | Price change | $359,000-1.6%$101/sqft |
Source: Keller Williams Realty #1723775 Report a problem | ||
| 6/21/2017 | Listed for sale | $365,000+10.8%$103/sqft |
Source: Keller Williams Preferred #1723775 Report a problem | ||
| 3/26/2013 | Sold | $329,400-3.1%$93/sqft |
Source: MLS Technology, Inc. #1236122 Report a problem | ||
| 2/1/2013 | Price change | $339,900-2.9%$96/sqft |
Source: Keller Williams Realty #1236122 Report a problem | ||
| 10/3/2012 | Price change | $349,900-2.8%$99/sqft |
Source: Chinowth & Cohen Realtors #1232304 Report a problem | ||
| 8/25/2012 | Price change | $359,900-4%$102/sqft |
Source: Chinowth & Cohen Realtors #1232304 Report a problem | ||
| 8/14/2012 | Listed for sale | $374,900+4.1%$106/sqft |
Source: Chinowth & Cohen Realtors #1232304 Report a problem | ||
| 4/3/2009 | Sold | $360,000+18.1%$102/sqft |
Source:  MLS Technology, Inc. #905283 Report a problem MLS Technology, Inc. #905283 Report a problem | ||
| 3/28/2002 | Sold | $304,900+486.3%$86/sqft |
Source: MLS Technology, Inc. #202731 Report a problem | ||
| 2/16/2001 | Sold | $52,000-78.5%$15/sqft |
Source: Public Record Report a problem | ||
| 8/4/2000 | Sold | $242,000$68/sqft |
Source: Public Record Report a problem | ||
Public tax history
| Year | Property taxes | Tax assessment |
|---|---|---|
| 2025 | $4,843 +2.2% | $38,606 +3.1% |
| 2024 | $4,739 +2.4% | $37,452 +3.1% |
| 2023 | $4,626 +2.1% | $36,333 +3.1% |
| 2022 | $4,531 -1.3% | $35,245 -2.8% |
| 2021 | $4,590 +2.3% | $36,245 |
| 2020 | $4,488 -0.7% | $36,245 |
| 2019 | $4,519 +0% | $36,245 |
| 2018 | $4,519 -3.4% | $36,245 |
| 2017 | $4,679 -0.8% | $36,245 |
| 2016 | $4,715 | $36,245 |
| 2015 | $4,715 -1.9% | $36,245 |
| 2014 | $4,805 | $36,245 -8.5% |
| 2013 | -- | $39,600 |
| 2012 | -- | $39,600 |
| 2011 | -- | $39,600 |
| 2010 | -- | $39,600 +14% |
| 2009 | -- | $34,749 |
| 2008 | -- | $34,749 |
| 2007 | -- | $34,749 |
| 2006 | -- | $34,749 |
| 2005 | -- | $34,749 +3.9% |
| 2004 | $4,036 | $33,440 |
| 2003 | -- | $33,440 +5980% |
| 2001 | -- | $550 |
| 2000 | -- | $550 |
Find assessor info on the county website
Monthly payment
Est. payment
Payment breakdown
Explore the cost of this home by adjusting the details. Changes won't be saved.Climate risks
Neighborhood: 74037
Nearby schools
GreatSchools rating
- 8/10Jenks West Intermediate Elementary SchoolGrades: 5-6Distance: 4.1 mi
- 7/10Jenks Middle SchoolGrades: 7-8Distance: 2.2 mi
- 9/10Jenks High SchoolGrades: 9-12Distance: 3 mi
Schools provided by the listing agent
- Elementary: West
- High: Jenks
- District: Jenks - Sch Dist (5)
Source: MLS Technology, Inc.. This data may not be complete. We recommend contacting the local school district to confirm school assignments for this home.
- $373,1003 bd2 ba2.3k sqft12206 S 18th Ave E, Jenks, OK 74037Off Market
- $273,1825 bd4 ba2.8k sqft12123 S 18th Ct E, Jenks, OK 74037Off Market
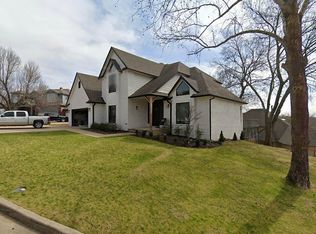
- $573,1004 bd3 ba3k sqft12116 S 18th Ct E, Jenks, OK 74037Off Market

- $615,0004 bd3 ba3.3k sqft1613 E 122nd Ct S, Jenks, OK 74037Pending

- $485,0005 bd3 ba3.1k sqft1803 E 122nd St S, Jenks, OK 74037Sold
- $599,9003 bd4 ba3.3k sqft1809 E 122nd St, Jenks, OK 74037Off Market
- $504,5004 bd4 ba3.7k sqft12228 S 18th Ave E, Jenks, OK 74037Off Market
- $880,6004 bd5 ba5.2k sqft1434 E 122nd Ct, Jenks, OK 74037Off Market
A local agent can set up tours, give advice and negotiate with sellers.
A local lender can help you make sure your offer is ready when you are.
Similar homes
- $449,9004 bd3 ba3.1k sqft12512 S 18th Cir E, Jenks, OK 74037For Sale
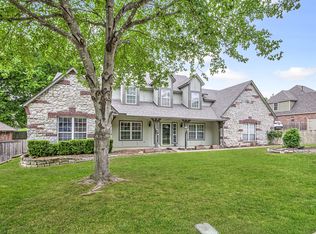 MLS ID #2630089, James Wood, RE/MAX Results. MLS Technology, Inc.
 - $465,0004 bd3 ba3k sqft114 E 125th Ct S, Jenks, OK 74037For Sale
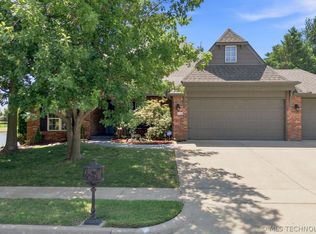 MLS ID #2629863, Kathy Findahl, Willow Tree Realty. MLS Technology, Inc.
 - $509,0004 bd4 ba4.1k sqft1629 E 124th St S, Jenks, OK 74037For Sale
 MLS ID #2617424, Allison Hayes, Chinowth & Cohen. MLS Technology, Inc.
 - $495,0004 bd3 ba3k sqft13009 S 5th Pl, Jenks, OK 74037For Sale
 MLS ID #2620313, Sammy Floyd, McGraw, REALTORS. MLS Technology, Inc.
 - $449,0004 bd4 ba3.1k sqft222 W 128th Pl S, Jenks, OK 74037For SaleMLS ID #2629733, Stacey Gaither, Fathom Realty OK LLC. MLS Technology, Inc.
- $585,0004 bd4 ba3.4k sqft12316 S 16th St, Jenks, OK 74037For SaleMLS ID #2607768, Casey Kim, eXp Realty, LLC. MLS Technology, Inc.
- $540,0004 bd4 ba3.8k sqft11493 S 4th St, Jenks, OK 74037For SaleMLS ID #2625497, Lauren Stobaugh, Black Label Agents. MLS Technology, Inc.
- $524,9004 bd4 ba3.6k sqft12525 Skyline Dr, Jenks, OK 74037For SaleMLS ID #2619685, Tricia McCurley, RE/MAX Results. MLS Technology, Inc.
- $438,0003 bd3 ba3.2k sqft12231 S 18th Ave E, Jenks, OK 74037For SaleMLS ID #2629463, Heidi Ewing, eXp Realty, LLC (BO). MLS Technology, Inc.
- $464,9984 bd3 ba2.8k sqft1729 E 136th Pl S, Bixby, OK 74008For SaleMLS ID #2629646, Garrett Berger, Simms Realty LLC. MLS Technology, Inc.
- $409,9004 bd3 ba2.6k sqft307 W 128th St S, Jenks, OK 74037For SaleMLS ID #2629724, Kristin N Winton, Coldwell Banker Select. MLS Technology, Inc.
- $468,8005 bd4 ba3.9k sqft12308 S 2nd St, Jenks, OK 74037For SaleMLS ID #2629210, Nancy T Nguyen, McGraw, REALTORS. MLS Technology, Inc.
- $489,0004 bd3 ba2.8k sqft12822 S Birch St, Jenks, OK 74037For SaleMLS ID #2629457, Megan Claiborne, RE/MAX Results. MLS Technology, Inc.
- $595,0004 bd3 ba3.7k sqft12218 S Ash Ave, Jenks, OK 74037For SaleMLS ID #2625649, Amy McReynolds, Thunder Ridge Realty, LLC. MLS Technology, Inc.
- $619,9004 bd4 ba3.5k sqft211 E 127th St S, Jenks, OK 74037For SaleMLS ID #2628512, Linda Fitzgerald, Platinum Realty, LLC.. MLS Technology, Inc.
- $479,9004 bd5 ba4k sqft322 E 123rd Ct S, Jenks, OK 74037For SaleMLS ID #2621143, Josh Rainwater, Coldwell Banker Select. MLS Technology, Inc.
- $670,0004 bd3 ba3k sqft11959 S 18th St E, Jenks, OK 74037For SaleMLS ID #2614890, Cherissa Hopper, Coldwell Banker Select. MLS Technology, Inc.
- $449,9005 bd4 ba3.1k sqft133 W 130th Pl S, Jenks, OK 74037For SaleMLS ID #2629326, Andrew Esposito, The Agency. MLS Technology, Inc.
- $520,0004 bd4 ba3.4k sqft12010 S Pittsburg Ave, Tulsa, OK 74137For SaleMLS ID #2627829, Shantanu K. Singh, Kevo LLC. MLS Technology, Inc.
- $499,0004 bd3 ba2.4k sqft12906 S 6th Pl, Jenks, OK 74037For SaleMLS ID #2621367, Erin Catron, Erin Catron & Company, LLC. MLS Technology, Inc.
