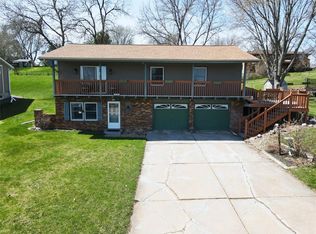
Welcome to this PRE-INSPECTED 3-bedroom, 2-bath home situated on a peaceful .75-acre lot in Rice Lake. With 2,226 finished sq. ft., this property offers plenty of room to spread out along with exceptional garage and storage space. The main level features a spacious living room filled with natural light, a large kitchen and dining area, three bedrooms, including a primary suite with attached bath, and convenient main-level laundry. The partially finished lower level adds a family room, rec room and additional unfinished space for storage or future use. Outside, enjoy the mature-tree setting, back deck and brick patio. A 2-car attached garage PLUS an additional 2-car detached garage provides excellent space for vehicles, tools, toys, hobbies and storage. Conveniently located near Rice Lake shopping, dining, schools, recreation and everyday amenities. Pre-inspected, spacious and now priced under $300K?schedule your showing today!
Active
Price cut: $27.8K (9/1)
$299,900
2221 21st Street, Rice Lake, WI 54868
3beds
2,226sqft
Single Family Residence
Built in 1983
0.75 Acres Lot
$298,900 Zestimate®
$135/sqft
$-- HOA
What's special
Convenient main-level laundryBrick patioBack deckMature-tree setting
- 82 days
- 956
- 34
Zillow last checked:
Listing updated:
Listed by:
Casey Watters 715-434-7904,
Real Estate Solutions
Source: WIREX MLS,MLS#: 1601082 Originating MLS: REALTORS Association of Northwestern WI
Originating MLS: REALTORS Association of Northwestern WIFacts & features
Interior
Bedrooms & bathrooms
- Bedrooms: 3
- Bathrooms: 2
- Full bathrooms: 2
- Main level bedrooms: 3
Primary bedroom
- Level: Main
- Area: 110
- Dimensions: 10 x 11
Bedroom 2
- Level: Main
- Area: 154
- Dimensions: 11 x 14
Bedroom 3
- Level: Main
- Area: 168
- Dimensions: 12 x 14
Family room
- Level: Lower
- Area: 280
- Dimensions: 14 x 20
Kitchen
- Level: Main
- Area: 180
- Dimensions: 15 x 12
Living room
- Level: Main
- Area: 336
- Dimensions: 24 x 14
Heating
- Natural Gas, Forced Air
Cooling
- Central Air
Appliances
- Included: Dishwasher, Dryer, Range/Oven, Refrigerator, Washer
Features
- Basement: Full,Partially Finished,Concrete
Interior area
- Total structure area: 2,226
- Total interior livable area: 2,226 sqft
- Finished area above ground: 1,579
- Finished area below ground: 647
Property
Parking
- Total spaces: 2
- Parking features: 2 Car, Attached
- Attached garage spaces: 2
Features
- Levels: One
- Stories: 1
- Patio & porch: Deck, Patio, Patio-Brick
Lot
- Size: 0.75 Acres
Details
- Additional structures: Shed(s)
- Parcel number: 038411112000
- Zoning: Residential
Construction
Type & style
- Home type: SingleFamily
- Property subtype: Single Family Residence
Materials
- Vinyl Siding
Condition
- 21+ Years
- New construction: No
- Year built: 1983
Utilities & green energy
- Electric: Circuit Breakers
- Sewer: Septic Tank
- Water: Well
Community & HOA
Location
- Region: Rice Lake
- Municipality: Rice Lake
Financial & listing details
- Price per square foot: $135/sqft
- Tax assessed value: $295,100
- Annual tax amount: $3,261
- Date on market: 6/25/2026
- Inclusions: Included:dishwasher, Included:dryer, Included:oven/Range, Included:refrigerator, Included:washer
- Exclusions: Excluded:sellers Personal
Estimated market value
$298,900
$284,000 - $314,000
$1,829/mo
Price history
| Date | Event | Price |
|---|---|---|
| 9/1/2026 | Price change | $299,900-8.5%$135/sqft |
Source:  WIREX MLS #1601082 Report a problem WIREX MLS #1601082 Report a problem | ||
| 7/24/2026 | Price change | $327,700-3%$147/sqft |
Source: WIREX MLS #1601082 Report a problem | ||
| 6/25/2026 | Listed for sale | $337,700+99.8%$152/sqft |
Source: WIREX MLS #1601082 Report a problem | ||
| 7/6/2007 | Sold | $169,000$76/sqft |
Source: Public Record Report a problem | ||
Public tax history
| Year | Property taxes | Tax assessment |
|---|---|---|
| 2024 | $3,206 -0.5% | $170,600 |
| 2023 | $3,221 -6.2% | $170,600 |
| 2022 | $3,433 +10.7% | $170,600 |
| 2021 | $3,101 +3.9% | $170,600 |
| 2020 | $2,984 +4.5% | $170,600 |
| 2019 | $2,854 +3.6% | $170,600 |
| 2017 | $2,755 +4.2% | $170,600 |
| 2016 | $2,643 +4.1% | $170,600 |
| 2015 | $2,539 -1.7% | $170,600 |
| 2014 | $2,582 +5.6% | $170,600 |
| 2013 | $2,445 -7.3% | $170,600 |
| 2011 | $2,636 | $170,600 |
| 2010 | $2,636 +8.5% | $170,600 |
| 2009 | $2,430 | $170,600 |
Find assessor info on the county website
Monthly payment
Est. payment
Payment breakdown
Explore the cost of this home by adjusting the details. Changes won't be saved.Climate risks
Neighborhood: 54868
Nearby schools
Schools provided by the listing agent
- District: Rice Lake
Source: WIREX MLS. This data may not be complete. We recommend contacting the local school district to confirm school assignments for this home.
Similar homes
- $274,9003 bd2 ba2.1k sqft411 E Coleman Street, Rice Lake, WI 54868Active
 MLS ID #1602464, True Kucharski. WIREX MLS
 - $319,9004 bd2 ba1.8k sqft1203 Lee St, Rice Lake, WI 54868For Sale

 MLS ID #7141932, JP Will, LPT Realty. NorthstarMLS as distributed by MLS GRID
 - $289,0003 bd3 ba1.7k sqft326 Mission Drive, Rice Lake, WI 54868Active
 MLS ID #1600144, Casey Watters. WIREX MLS
 - $349,9003 bd2 ba2.2k sqft1898 21 1/2 Street, Rice Lake, WI 54868Active
 MLS ID #1603903, Scott Rohde. WIREX MLS
 - $394,7004 bd3 ba2.4k sqft2030 22 3/8 Ave, Rice Lake, WI 54868For SaleMLS ID #7090539, Thomas J. Richie, Real Estate Solutions. NorthstarMLS as distributed by MLS GRID
- $360,9003 bd3 ba1.9k sqft2902 Moon Lake Dr, Rice Lake, WI 54868For SaleMLS ID #7133812, Richard Jenkins, Jenkins Realty, Inc.. NorthstarMLS as distributed by MLS GRID
