Under contract prior to listing
Pending
Street View
$380,000
2221 A St Rd, Greeley, CO 80631
4beds
1,464sqft
Single Family Residence
Built in 2000
6,992 Square Feet Lot
$-- Zestimate®
$260/sqft
$-- HOA
What's special
- 67 days
- 13
- 0
Zillow last checked:
Listing updated:
Listed by:
Kimberly Havens 970-545-2478,
HomeSmart Realty Partners Lvld
Source: IRES as distributed by MLS GRID,MLS#: 1066839
Facts & features
Interior
Bedrooms & bathrooms
- Bedrooms: 4
- Bathrooms: 2
- Full bathrooms: 2
Primary bedroom
- Description: Carpet
- Features: Full Primary Bath
- Level: Lower
- Area: 156 Square Feet
- Dimensions: 13 x 12
Bedroom 2
- Description: Carpet
- Level: Upper
- Area: 90 Square Feet
- Dimensions: 10 x 9
Bedroom 3
- Description: Carpet
- Level: Upper
- Area: 90 Square Feet
- Dimensions: 10 x 9
Bedroom 4
- Description: Carpet
- Level: Upper
- Area: 130 Square Feet
- Dimensions: 13 x 10
Family room
- Description: Carpet
- Level: Lower
- Area: 189 Square Feet
- Dimensions: 9 x 21
Kitchen
- Description: Engineered Hardwood
- Level: Main
- Area: 150 Square Feet
- Dimensions: 10 x 15
Living room
- Description: Engineered Hardwood
- Level: Main
- Area: 160 Square Feet
- Dimensions: 10 x 16
Heating
- Forced Air
Cooling
- Central Air
Appliances
- Included: Electric Range, Dishwasher, Refrigerator, Disposal
Features
- Eat-in Kitchen, Separate Dining Room, Cathedral Ceiling(s), Open Floorplan
- Windows: Window Coverings
- Basement: None
Interior area
- Total structure area: 1,464
- Total interior livable area: 1,464 sqft
- Finished area above ground: 1,464
Property
Parking
- Total spaces: 2
- Parking features: Garage Door Opener, Attached
- Attached garage spaces: 2
- Details: Attached
Accessibility
- Accessibility features: Level Lot
Features
- Levels: Tri-Level
- Patio & porch: Patio
- Exterior features: Sprinkler System
- Fencing: Fenced,Wood
Lot
- Size: 6,992 Square Feet
- Features: Level, Paved, Curbs, Gutters, Sidewalks
Details
- Additional structures: Storage
- Parcel number: R8587100
- Zoning: R
- Special conditions: Private Owner
Construction
Type & style
- Home type: SingleFamily
- Property subtype: Single Family Residence
Materials
- Frame
- Roof: Composition
Condition
- New construction: No
- Year built: 2000
Utilities & green energy
- Sewer: Public Sewer
- Water: City
- Utilities for property: Natural Gas Available, Electricity Available, Cable Available
Community & HOA
Community
- Security: Fire Alarm
- Subdivision: Prairieview
HOA
- Has HOA: No
Location
- Region: Greeley
Financial & listing details
- Price per square foot: $260/sqft
- Tax assessed value: $369,206
- Annual tax amount: $2,107
- Date on market: 8/20/2026
- Listing terms: Cash,Conventional,FHA,VA Loan
- Exclusions: Seller's personal property.
- Electric utility on property: Yes
Estimated market value
Not available
Estimated sales range
Not available
Not available
Price history
| Date | Event | Price |
|---|---|---|
| 8/20/2026 | Pending sale | $380,000+42.3%$260/sqft |
Source:  IRES as distributed by MLS GRID #1066839 Report a problem IRES as distributed by MLS GRID #1066839 Report a problem | ||
| 6/1/2018 | Sold | $267,000+2.7%$182/sqft |
Source: IRES as distributed by MLS GRID #848391 Report a problem | ||
| 5/4/2018 | Pending sale | $259,900$178/sqft |
Source: Coldwell Banker Plains Real Estate #848391 Report a problem | ||
| 4/27/2018 | Listed for sale | $259,900+81.7%$178/sqft |
Source: Coldwell Banker Plains #848391 Report a problem | ||
| 2/13/2008 | Sold | $143,000+22.7%$98/sqft |
Source: Public Record Report a problem | ||
| 12/6/2000 | Sold | $116,500$80/sqft |
Source: Public Record Report a problem | ||
Public tax history
| Year | Property taxes | Tax assessment |
|---|---|---|
| 2026 | $2,107 +22% | $22,590 -2.1% |
| 2025 | $1,727 +4.9% | $23,080 -4.1% |
| 2024 | $1,647 -4.7% | $24,060 -0.9% |
| 2023 | $1,728 -3.1% | $24,290 +22.6% |
| 2022 | $1,783 +12.2% | $19,820 -2.8% |
| 2021 | $1,589 | $20,390 +11.8% |
| 2020 | $1,589 +59.6% | $18,230 |
| 2019 | $996 -37.5% | $18,230 +51.7% |
| 2018 | $1,593 +60% | $12,020 |
| 2017 | $996 -0.5% | $12,020 +40.6% |
| 2016 | $1,001 +58.8% | $8,550 |
| 2015 | $630 +46.9% | $8,550 +50.5% |
| 2014 | $429 | $5,680 |
| 2013 | -- | $5,680 -13.7% |
| 2012 | -- | $6,580 |
| 2011 | -- | $6,580 -8.9% |
| 2010 | -- | $7,220 |
| 2009 | -- | $7,220 -37.1% |
| 2008 | -- | $11,470 |
| 2007 | -- | $11,470 -0.2% |
| 2006 | -- | $11,490 |
| 2005 | -- | $11,490 +8.6% |
| 2004 | -- | $10,580 -0.9% |
| 2003 | -- | $10,680 +11.8% |
| 2002 | -- | $9,550 |
Find assessor info on the county website
Monthly payment
Est. payment
Payment breakdown
Explore the cost of this home by adjusting the details. Changes won't be saved.Climate risks
Neighborhood: 80631
Nearby schools
Schools provided by the listing agent
- Elementary: Billie Martinez
- Middle: Brentwood
- High: Northridge
Source: IRES as distributed by MLS GRID. This data may not be complete. We recommend contacting the local school district to confirm school assignments for this home.
Similar homes
- $--4 bd2 ba1.6k sqft146 21st Ave, Greeley, CO 80631Auction
 Auction.com 1
 - $382,0003 bd2 ba1.5k sqft306 N 25th Ave Ct, Greeley, CO 80631For Sale

 MLS ID #1068857, Kellen Harmon, Blueshift Real Estate Services Llc. IRES as distributed by MLS GRID
 - $359,9004 bd2 ba1.7k sqft214 17th Ave, Greeley, CO 80631For Sale
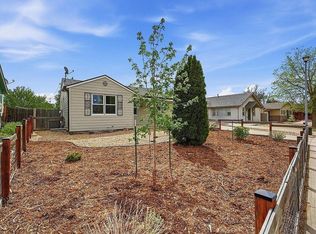 MLS ID #1058383, Jennifer Hart, 1st Realty Associates Inc. IRES as distributed by MLS GRID
 - $355,0003 bd2 ba1.5k sqft2500 W C St, Greeley, CO 80631For Sale
 MLS ID #1067258, Kim Carmichael, eXp Realty - Northern CO. IRES as distributed by MLS GRID
 - $358,0003 bd2 ba1.1k sqft2211 C St NW, Greeley, CO 80631For SaleMLS ID #1066191, Todd Patterson, Coldwell Banker Realty- Fort Collins. IRES as distributed by MLS GRID
- $390,0003 bd2 ba1.2k sqft104 23rd Ave Ct, Greeley, CO 80631For SaleMLS ID #1066365, Rolando Contreras, KW Realty Downtown, LLC. IRES as distributed by MLS GRID
- $349,0003 bd2 ba1.4k sqft3170 W 3rd St Rd, Greeley, CO 80631For SaleMLS ID #1067738, Deborah Patridge, Patridge Realty. IRES as distributed by MLS GRID
- $419,5004 bd3 ba1.8k sqft1230 12th St, Greeley, CO 80631For SaleMLS ID #1070786, Pres Montoya, C3 Real Estate Solutions, LLC. IRES as distributed by MLS GRID
- $400,0004 bd2 ba1.3k sqft1704 6th St, Greeley, CO 80631For SaleMLS ID #1058456, Adam Schwartz, Coldwell Banker Realty-Grant. IRES as distributed by MLS GRID
- $389,9003 bd2 ba1.7k sqft1416 16th Avenue, Greeley, CO 80631For Sale
 MLS ID #5781212, Cristina Schutz, Tailor & Co Realty Group. REcolorado as distributed by MLS GRID
 - $375,0006 bd2 ba2k sqft1008 22nd Avenue Court, Greeley, CO 80631For SaleMLS ID #6023560, Peter Psotny, MB Colorado Home Sales Inc. REcolorado as distributed by MLS GRID
- $365,0003 bd2 ba1.3k sqft3437 W 3rd Street, Greeley, CO 80631For SaleMLS ID #4701132, Leslie Blanco, Real Metro Realty. REcolorado as distributed by MLS GRID
- $390,0004 bd1 ba1.8k sqft1122 5th St, Greeley, CO 80631For SaleMLS ID #1062694, Priscilla Franzen, Realty One Group Fourpoints CO. IRES as distributed by MLS GRID
- $370,0004 bd2 ba1.6k sqft1304 14th Ave, Greeley, CO 80631For SaleMLS ID #1066900, Brad Clarkson, RE/MAX of Boulder, Inc. IRES as distributed by MLS GRID
- $322,0004 bd2 ba1.2k sqft1809 6th St, Greeley, CO 80631For SaleMLS ID #1070046, Vicente Vega Ruiz, KW Top of the Rockies - Elevate. IRES as distributed by MLS GRID
