
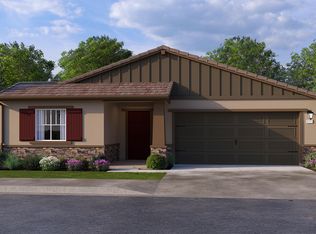
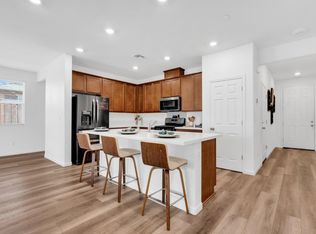
Under Construction. Move-In Ready by late September 2026!! Single story home located in the growing Baldwin Ranch master planned community in Patterson. This thoughtfully designed home featuring 3 bedrooms and 2 bathrooms, an open-concept kitchen with shaker-style cabinets, white quartz countertops and a spacious quartz island for seating that flows directly into a dining area and great room with vaulted ceilings. It also has a huge backyard - 35 ft deep by 50 ft wide, great for entertaining and creative landscaping. This home has no rear neighbors! Appliances included are stainless-steel Whirlpool® range oven, dishwasher, and microwave-hood. Additional features include recessed lighting, EV car prep in garage, solar battery hookups and smart home automation system. This home is all-electric, and it comes with solar panels installed (purchase or lease option). Conveniently located within 1 mile of Interstate 5, it's close to groceries, restaurants and community services. This community also boasts of 3 parks with play structures, picnic areas and a basketball court all within walking distance from the home. No HOA. Photos shown are from MODEL home.
Pending
$478,490
2221 Blossom Ranch Rd, Patterson, CA 95363
3beds
1,602sqft
Single Family Residence
Built in ----
5,248 Square Feet Lot
$477,500 Zestimate®
$299/sqft
$-- HOA
What's special
Open-concept kitchenShaker-style cabinetsSmart home automation systemWhite quartz countertopsRecessed lighting
- 53 days
- 35
- 1
Zillow last checked:
Listing updated:
Listed by:
Christine Ayroso DRE #01877264 925-768-7158,
D R Horton America's Builder,
Manny Bains DRE #02042340 925-588-9458,
D R Horton America's Builder
Source: MetroList Services of CA,MLS#: 226091828Originating MLS: MetroList Services, Inc.
Facts & features
Interior
Bedrooms & bathrooms
- Bedrooms: 3
- Bathrooms: 2
- Full bathrooms: 2
Rooms
- Room types: Bathroom, Possible Guest, Great Room, Kitchen, Laundry
Primary bedroom
- Features: Walk-In Closet
Primary bathroom
- Features: Shower Stall(s), Double Vanity, Low-Flow Shower(s), Low-Flow Toilet(s), Walk-In Closet(s), Quartz, Window
Dining room
- Features: Dining/Family Combo
Kitchen
- Features: Pantry Closet, Quartz Counter, Slab Counter, Kitchen Island, Kitchen/Family Combo
Heating
- Central, Electric
Cooling
- Central Air
Appliances
- Included: Built-In Electric Oven, Built-In Electric Range, Range Hood, Dishwasher, Disposal, Microwave, Plumbed For Ice Maker, Electric Cooktop, Electric Water Heater
- Laundry: Laundry Room, Electric Dryer Hookup, Hookups Only, Inside Room
Features
- Flooring: Carpet, Luxury Vinyl Plank
- Has fireplace: No
Interior area
- Total structure area: 0
- Total interior livable area: 1,602 sqft
Video & virtual tour
Property
Parking
- Total spaces: 2
- Parking features: Attached, Garage Door Opener, Garage Faces Front, Driveway
- Attached garage spaces: 2
- Has uncovered spaces: Yes
Features
- Levels: One
- Stories: 1
- Fencing: Back Yard,Entry Gate,Wood,Fenced
Lot
- Size: 5,248 Square Feet
- Features: Sprinklers In Front, Shape Regular, Landscape Front, Low Maintenance
Details
- Parcel number: 021099004000
- Zoning: Residential
- Special conditions: Standard
Construction
Type & style
- Home type: SingleFamily
- Architectural style: Farmhouse
- Property subtype: Single Family Residence
Materials
- Stucco, Frame, Glass, Wood
- Foundation: Concrete, Slab
- Roof: Tile
Condition
- New construction: Yes
Details
- Builder name: DR Horton
Utilities & green energy
- Electric: 220 Volts in Laundry
- Sewer: Public Sewer
- Water: Public
- Utilities for property: Public, Electric
Community & HOA
Community
- Subdivision: Meadows at Baldwin Ranch
Location
- Region: Patterson
Financial & listing details
- Price per square foot: $299/sqft
- Tax assessed value: $101,959
- Price range: $478.5K - $478.5K
- Date on market: 7/21/2026
- Road surface type: Asphalt, Paved, Paved Sidewalk
Estimated market value
$477,500
$454,000 - $501,000
$2,537/mo
Price history
| Date | Event | Price |
|---|---|---|
| 8/6/2026 | Pending sale | $478,490$299/sqft |
Source: MetroList Services of CA #226091828 Report a problem | ||
| 7/22/2026 | Listed for sale | $478,490$299/sqft |
Source: MetroList Services of CA #226091828 Report a problem | ||
Public tax history
| Year | Property taxes | Tax assessment |
|---|---|---|
| 2026 | -- | $101,959 +2% |
| 2025 | $1,150 +0.3% | $99,960 +2% |
| 2024 | $1,147 | $98,000 |
Find assessor info on the county website
Monthly payment
Est. payment
Payment breakdown
Explore the cost of this home by adjusting the details. Changes won't be saved.Climate risks
Neighborhood: 95363
Similar homes
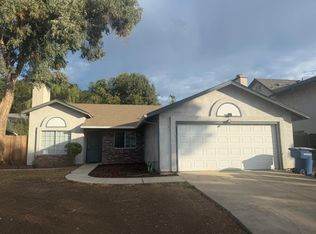
- $437,4754 bd2 ba1.5k sqft523 Chesterfield Dr, Patterson, CA 95363For Sale
 MLS ID #226112892, Rhonda Wheeland. MetroList Services of CA
 - $589,0004 bd4 ba2.3k sqft1246 Sweet Briar Dr, Patterson, CA 95363For Sale
 MLS ID #226101052, Will Cruz. MetroList Services of CA
 - $499,0003 bd2 ba1.4k sqft673 Dorset Dr, Patterson, CA 95363For Sale
 MLS ID #ML82056091, Claudia Urbina. MLSListings Inc
 - $499,9903 bd2 ba1.5k sqft632 Cheshire Dr, Patterson, CA 95363For Sale
 MLS ID #226107020, Lisa Celestino. MetroList Services of CA
Local buyer's agents are ready to help
