NEW CONSTRUCTION | MOVE-IN READY | UPSCALE EAST BRAINERD TOWNHOME
3 Bedrooms | 3 Full Bathrooms
2 Bedrooms on the Main Level, Including the Primary Suite!
NO STEPS IN OR OUT!
Welcome to 2221 Jenkins Road, Unit 103, a beautifully designed new construction townhome offering 3 bedrooms, 3 full bathrooms, and low-maintenance living in desirable East Brainerd. Two bedrooms, including the primary suite, are located on the main level.
The impressive living area features soaring ceilings, custom wood-wrapped beams, a custom feature wall, extensive crown molding and detailed trim work. Argon gas-insulated windows fill the space with natural light, creating a bright and inviting atmosphere. The kitchen includes custom cabinetry with dovetail-jointed soft-close drawers and doors, quartz countertops, custom tile backsplash, stainless steel appliances, a freestanding range, oversized sink, and a pantry.
Additional features include luxury vinyl plank flooring, quartz surfaces throughout, a dedicated laundry space with cabinetry, foam insulated exterior walls, energy-efficient LED lighting, and a single-car garage with Wi-Fi-capable garage door opener. Thoughtfully designed for convenience and accessibility, this townhome also offers step-free entry and exit, providing seamless access in and out of the home.
The main-level primary suite offers a custom tray ceiling, a spacious ensuite with an oversized vanity and a large custom tile shower, plus a generous walk-in closet with custom built-ins.
The front exterior combines brick and cement fiber siding with custom LED recessed eave lighting. The Covered front and rear porches provide inviting outdoor spaces.
Beautifully crafted with quality finishes and thoughtful design, this move-in-ready townhome offers refined living in a convenient East Brainerd location.
Schedule your private showing today!
New construction
$400,000
2221 Jenkins Rd #103, Chattanooga, TN 37421
3beds
1,791sqft
Townhouse
Built in 2026
6,398 Square Feet Lot
$-- Zestimate®
$223/sqft
$-- HOA
What's special
Freestanding rangeStainless steel appliancesBright and inviting atmosphereCustom wood-wrapped beamsOversized sinkCustom tile backsplashQuartz surfaces throughout
- 16 hours
- 61
- 2
Zillow last checked:
Listing updated:
Listed by:
Mike Robertson 423-227-1575,
Nu Vision Realty 423-551-3948
Source: Greater Chattanooga Realtors,MLS#: 1544266
Facts & features
Interior
Bedrooms & bathrooms
- Bedrooms: 3
- Bathrooms: 3
- Full bathrooms: 3
Primary bedroom
- Level: First
Bedroom
- Level: First
Bedroom
- Level: Second
Primary bathroom
- Level: First
Bathroom
- Level: First
Bathroom
- Level: Second
Dining room
- Level: First
Kitchen
- Level: First
Laundry
- Level: First
Living room
- Level: First
Heating
- Electric, Heat Pump
Cooling
- Central Air, Ceiling Fan(s), Electric
Appliances
- Included: Disposal, Dishwasher, Electric Water Heater, Free-Standing Electric Range, Microwave, Stainless Steel Appliance(s)
- Laundry: Laundry Closet, Electric Dryer Hookup, Inside, Main Level, Washer Hookup
Features
- Beamed Ceilings, Cathedral Ceiling(s), Ceiling Fan(s), Crown Molding, Coffered Ceiling(s), Granite Counters, High Ceilings, High Speed Internet, Kitchen Island, Natural Woodwork, Open Floorplan, Pantry, Walk-In Closet(s), Separate Shower, Tub/shower Combo, En Suite, Separate Dining Room
- Flooring: Luxury Vinyl, Tile
- Windows: Insulated Windows, Vinyl Frames
- Basement: None
- Has fireplace: No
Interior area
- Total structure area: 1,791
- Total interior livable area: 1,791 sqft
- Finished area above ground: 1,791
Property
Parking
- Total spaces: 1
- Parking features: Concrete, Driveway, Garage Faces Front, Kitchen Level
- Attached garage spaces: 1
Features
- Levels: One and One Half
- Stories: 2
- Patio & porch: Covered, Front Porch, Rear Porch, Porch - Covered
- Exterior features: None
- Pool features: None
- Spa features: None
- Fencing: None
Lot
- Size: 6,398 Square Feet
- Dimensions: 40 x 160
- Features: Back Yard, Front Yard, Level
Details
- Additional structures: None
- Parcel number: 149j E 029
- Other equipment: None
Construction
Type & style
- Home type: Townhouse
- Architectural style: Contemporary
- Property subtype: Townhouse
Materials
- Brick, HardiPlank Type, Vinyl Siding, Fiber Cement
- Foundation: Slab
- Roof: Shingle
Condition
- New construction: Yes
- Year built: 2026
Details
- Builder name: Dennis M King Enterprises Inc
Utilities & green energy
- Sewer: Public Sewer
- Water: Public
- Utilities for property: Cable Available, Electricity Connected, Sewer Connected, Underground Utilities, Water Connected
Community & HOA
Community
- Features: None
- Security: Smoke Detector(s)
- Subdivision: Denton
HOA
- Has HOA: No
Location
- Region: Chattanooga
Financial & listing details
- Price per square foot: $223/sqft
- Date on market: 10/8/2026
- Listing terms: Cash,Conventional,FHA,VA Loan
- Road surface type: Asphalt, Paved
Estimated market value
Not available
Estimated sales range
Not available
Not available
Price history
| Date | Event | Price |
|---|---|---|
| 10/8/2026 | Listed for sale | $400,000$223/sqft |
Source: Greater Chattanooga Realtors #1544266 Report a problem | ||
Public tax history
Tax history is unavailable.
Monthly payment
Est. payment
Payment breakdown
Explore the cost of this home by adjusting the details. Changes won't be saved.Climate risks
Neighborhood: 37421
Nearby schools
Schools provided by the listing agent
- Elementary: East Brainerd Elementary
- Middle: Ooltewah Middle
- High: Ooltewah
Source: Greater Chattanooga Realtors. This data may not be complete. We recommend contacting the local school district to confirm school assignments for this home.

Similar homes
- $400,0003 bd3 ba1.7k sqft2221 Jenkins Rd #105, Chattanooga, TN 37421New Construction
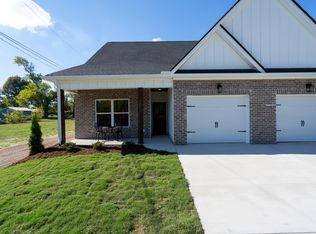 MLS ID #1544270, Mike Robertson. Greater Chattanooga Realtors
 - $--3 bd3 ba2.2k sqft3054 Igou Crossing Dr, Chattanooga, TN 37421Auction
 Xome
Xome - $350,0004 bd2 ba2.2k sqft7940 Hamilton Mill Dr, Chattanooga, TN 37421For Sale
 MLS ID #1544109, Grace Edrington. Greater Chattanooga Realtors
 - $389,0003 bd3 ba2.1k sqft2528 Saint Lucie Ct, Chattanooga, TN 37421For Sale
 MLS ID #1542677, Donna Southerland. Greater Chattanooga Realtors
