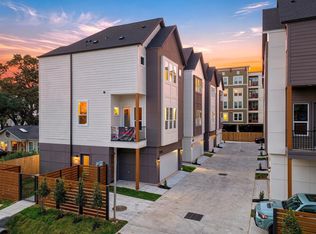
High ceilingsUpgraded epoxy-finished garageHigh-end finishesAbundant natural lightQuartz countertopsSleek design detailsEnergy-efficient led lighting
READY TO MOVE IN 2026!! Experience luxurious yet attainable living in the heart of Spring Branch with Yocum Garden Houses. This brand-new, 3-story single-family residence blends modern design, functionality, and comfort. Featuring 3 spacious bedrooms, 3.5 elegant bathrooms, and 1,778 square feet, the home is crafted with high-end finishes, open-concept living, and abundant natural light. The kitchen boasts premium modern or shaker cabinetry, quartz countertops opening into a bright living area with high ceilings and sleek design details. Upstairs, each bedroom offers comfort and privacy, while the primary suite features a spa-inspired bath with an oversized shower. The location offers easy access to major highways, nearby parks, and all the conveniences of city living. Energy-efficient LED lighting and an upgraded epoxy-finished garage complete this modern retreat.
152 days
|
20
|
4
|
Zillow last checked:
Listing updated:
Listed by:
Aaron ErturkTREC #0803739832-727-9200,
Ann/Max Real Estate INC,
Ijlal KilicarslanTREC #0661182832-330-9885,
Ann/Max Real Estate INC
Source: HAR,MLS#: 27303025
Facts & features
Interior
Bedrooms & bathrooms
Bedrooms: 3
Bathrooms: 4
Full bathrooms: 3
1/2 bathrooms: 1
Rooms
Room types: Family Room, Utility Room
Primary bedroom
Level: Third
Area: 200.2
Dimensions: 15.4 X 13
Bedroom
Level: Third
Area: 112
Dimensions: 10'6" x 10'8"
Bedroom
Level: First
Area: 112
Dimensions: 10'6" x 10' 8"
Dining room
Level: Second
Area: 103.33
Dimensions: 15'6" x 6'8"
Family room
Level: Second
Area: 175.67
Dimensions: 15'6" x 11'4"
Kitchen
Level: Second
Area: 289.33
Dimensions: 15'6" x 18'8"
Heating
Natural Gas
Cooling
Ceiling Fan(s), Electric
Appliances
Included: ENERGY STAR Qualified Appliances, Disposal, Electric Oven, Microwave, Gas Cooktop, Gas Range, Dishwasher, Instant Hot Water
Laundry: Electric Dryer Hookup, Gas Dryer Hookup, Washer Hookup
Features
Balcony, High Ceilings, Prewired for Alarm System, 1 Bedroom Down - Not Primary BR, 2 Bedrooms Up, En-Suite Bath, Primary Bed - 3rd Floor, Walk-In Closet(s)
Flooring: Tile, Vinyl
Windows: Insulated/Low-E windows
Interior area
Total structure area: 1,778
Total interior livable area: 1,778 sqft
Property
Parking
Total spaces: 2
Parking features: Attached, Garage Door Opener
Attached garage spaces: 2
Features
Stories: 3
Exterior features: Back Green Space, Balcony
Has spa: Yes
Spa features: Private
Fencing: Back Yard,Full
Lot
Size: 1,746 Square Feet
Features: Back Yard, Subdivided, 0 Up To 1/4 Acre
Details
Parcel number: 0731720170008
Construction
Type & style
Home type: SingleFamily
Architectural style: Contemporary,Traditional
Property subtype: Single Family Residence
Materials
Blown-In Insulation, Cement Siding, Wood Siding
Foundation: Slab
Roof: Composition
Condition
New construction: Yes
Year built: 2026
Details
Builder name: KEY PROPERTY INVESTMENT
Utilities & green energy
Sewer: Public Sewer
Water: Public
Green energy
Energy efficient items: Attic Vents, Thermostat, Lighting, HVAC, HVAC>13 SEER
Explore the cost of this home by adjusting the details. Changes won't be saved.
Principal & interest
$1,547
Mortgage insurance
$0
Property taxes
$170
Home insurance
$105
HOA fees
$0
Utilities
Not included
All calculations are estimates and provided by Zillow, Inc. for informational purposes only. Actual amounts may vary.
HOA fees may include property taxes on listings classified as Co-Ops. Contact the listing agent and/or owner for fee details.
Mortgage interest rates are dependent on a number of factors, including credit score, down payment, and repayment length. Interest rate data provided by Zillow Group Marketplace, Inc. as of 1/1/1970 from various mortgage lenders with which we have lead or other similar arrangements; the Estimated Payment is an average of those rates.
See how much you could borrow to make a competitive offer.