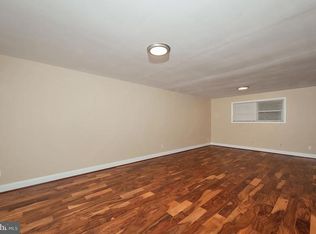
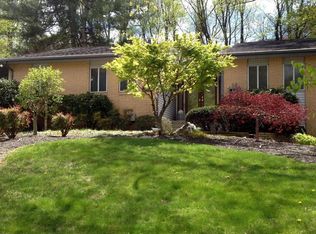
This beautifully updated 4-bedroom Colonial home offers a perfect blend of comfort and functionality. Step inside to discover a warm and inviting interior, highlighted by beautiful wood floors and a traditional floor plan that enhances the flow of everyday living. Updates include all windows replaced, air conditioner @ 6 yrs old, HW heater about 5 yrs old, siding replaced & more. The main level features a welcoming living room & dining room with gleaming hardwood floors. The large 1st floor den wired with built-in surround sound is located off the foyer & is perfect for family gatherings. An updated eat-in kitchen with quartz counters & stainless appliances is a chef's dream. Relax in the charming sunroom just off the kitchen, perfect for morning coffee or reading a book. Upstairs are 4 spacious bedrooms. The primary suite boasts a walk-in closet & an updated private bath. Additional features include convenient main-floor laundry and a lower level with a recreation room & large storage room with workshop, ideal for hobbies or extra storage. Outside, enjoy the private level rear yard and beautiful landscaping, perfect for outdoor activities or quiet evenings on the deck. With its blend of classic charm and modern amenities, this property is ready to welcome you home. Don't miss seeing this one! Pool table is included.
Pending
$799,900
2221 Sugarcone Rd, Baltimore, MD 21209
4beds
2,870sqft
:
Get pre-qualified$5,802/mo
Single Family Residence
Built in 1970
0.33 Acres Lot
$803,600 Zestimate®
$279/sqft
$-- HOA
What's special
Private level rear yardBeautiful landscapingBeautiful wood floorsWarm and inviting interiorConvenient main-floor laundry
- 25 days |
- 848 |
- 9 |
Zillow last checked:
Listing updated:
Listed by:
Carole Glick 410-409-8110,
Long & Foster Real Estate, Inc. 410-453-0500
Source: Bright MLS,MLS#: MDBC2169454
Facts & features
Interior
Bedrooms & bathrooms
- Bedrooms: 4
- Bathrooms: 3
- Full bathrooms: 2
- 1/2 bathrooms: 1
- Main level bathrooms: 1
Rooms
- Room types: Living Room, Dining Room, Primary Bedroom, Bedroom 2, Bedroom 3, Bedroom 4, Kitchen, Den, Sun/Florida Room, Recreation Room, Storage Room
Primary bedroom
- Features: Flooring - Carpet, Ceiling Fan(s), Window Treatments, Attached Bathroom, Walk-In Closet(s)
- Level: Upper
- Area: 247 Square Feet
- Dimensions: 13 X 19
Bedroom 2
- Features: Flooring - Carpet, Ceiling Fan(s), Window Treatments
- Level: Upper
- Area: 165 Square Feet
- Dimensions: 11 X 15
Bedroom 3
- Features: Flooring - Carpet, Ceiling Fan(s), Window Treatments
- Level: Upper
- Area: 195 Square Feet
- Dimensions: 13 X 15
Bedroom 4
- Features: Flooring - Carpet, Ceiling Fan(s), Window Treatments
- Level: Upper
- Area: 120 Square Feet
- Dimensions: 10 X 12
Den
- Features: Flooring - Carpet, Ceiling Fan(s), Crown Molding, Window Treatments
- Level: Main
- Area: 180 Square Feet
- Dimensions: 12 X 15
Dining room
- Features: Flooring - HardWood, Window Treatments
- Level: Main
- Area: 231 Square Feet
- Dimensions: 11 X 21
Kitchen
- Features: Ceiling Fan(s), Countertop(s) - Quartz, Flooring - Luxury Vinyl Tile, Eat-in Kitchen, Kitchen - Electric Cooking, Track Lighting
- Level: Main
- Area: 190 Square Feet
- Dimensions: 10 X 19
Living room
- Features: Flooring - HardWood, Crown Molding, Recessed Lighting, Window Treatments
- Level: Main
- Area: 180 Square Feet
- Dimensions: 12 X 15
Recreation room
- Features: Flooring - Carpet, Recessed Lighting
- Level: Lower
- Area: 480 Square Feet
- Dimensions: 20 X 24
Storage room
- Level: Lower
Other
- Features: Flooring - Luxury Vinyl Tile, Ceiling Fan(s)
- Level: Main
- Area: 72 Square Feet
- Dimensions: 8 X 9
Heating
- Forced Air, Natural Gas
Cooling
- Central Air, Electric
Appliances
- Included: Cooktop, Dishwasher, Disposal, Double Oven, Oven, Refrigerator, Gas Water Heater
- Laundry: Main Level, Washer In Unit, Dryer In Unit
Features
- Kitchen - Table Space, Dining Area, Eat-in Kitchen, Primary Bath(s), Floor Plan - Traditional
- Flooring: Carpet, Hardwood, Luxury Vinyl, Ceramic Tile, Wood
- Basement: Improved,Exterior Entry,Side Entrance,Windows,Walk-Out Access,Workshop
- Has fireplace: No
Interior area
- Total structure area: 3,465
- Total interior livable area: 2,870 sqft
- Finished area above ground: 2,310
- Finished area below ground: 560
Video & virtual tour
Property
Parking
- Parking features: Off Street
Accessibility
- Accessibility features: None
Features
- Levels: Three
- Stories: 3
- Patio & porch: Deck, Patio
- Pool features: None
Lot
- Size: 0.33 Acres
- Dimensions: 1.00 x
- Features: Level, Landscaped, Rear Yard
Details
- Additional structures: Above Grade, Below Grade
- Parcel number: 04030308064245
- Zoning: RES
- Special conditions: Standard
Construction
Type & style
- Home type: SingleFamily
- Architectural style: Colonial
- Property subtype: Single Family Residence
Materials
- Combination, Brick
- Foundation: Other
Condition
- Very Good
- New construction: No
- Year built: 1970
Utilities & green energy
- Sewer: Public Sewer
- Water: Public
Community & HOA
Community
- Subdivision: Green Gate
HOA
- Has HOA: No
Location
- Region: Baltimore
Financial & listing details
- Price per square foot: $279/sqft
- Tax assessed value: $507,400
- Annual tax amount: $6,770
- Date on market: 7/19/2026
- Listing agreement: Exclusive Right To Sell
- Inclusions: Pool Table
- Ownership: Fee Simple
Estimated market value
Zestimate®
$803,600
Estimated sales range
$763,000 - $844,000
Rent Zestimate®
$3,463/mo
Price history
| Date | Event | Price |
|---|---|---|
| 7/20/2026 | Pending sale | $799,900$279/sqft |
Source: | ||
| 7/19/2026 | Listed for sale | $799,900+128.5%$279/sqft |
Source: | ||
| 9/5/2013 | Sold | $350,000-5.4%$122/sqft |
Source: Public Record Report a problem | ||
| 7/23/2013 | Price change | $369,900-1.3%$129/sqft |
Source: RE/MAX PREMIER ASSOCIATES #BC8059794 Report a problem | ||
| 7/19/2013 | Price change | $374,900-1.3%$131/sqft |
Source: RE/MAX PREMIER ASSOCIATES #BC8059794 Report a problem | ||
| 6/26/2013 | Price change | $379,900-2.3%$132/sqft |
Source: RE/MAX PREMIER ASSOCIATES #BC8059794 Report a problem | ||
| 5/7/2013 | Price change | $389,000-2.7%$136/sqft |
Source: RE/MAX PREMIER ASSOCIATES #BC8059794 Report a problem | ||
| 4/20/2013 | Listed for sale | $399,900$139/sqft |
Source: RE/MAX PREMIER ASSOCIATES #BC8059794 Report a problem | ||
Public tax history
| Year | Property taxes | Tax assessment |
|---|---|---|
| 2025 | $6,486 +20% | $477,600 +7.1% |
| 2024 | $5,404 +7.7% | $445,900 +7.7% |
| 2023 | $5,020 +8.3% | $414,200 +8.3% |
| 2022 | $4,636 +3.4% | $382,500 +3.4% |
| 2021 | $4,484 +3.5% | $370,000 +3.5% |
| 2020 | $4,333 +3.6% | $357,500 +3.6% |
| 2019 | $4,181 +1.9% | $345,000 +1.9% |
| 2018 | $4,102 +2% | $338,433 +2% |
| 2017 | $4,022 +7.6% | $331,867 +2% |
| 2016 | $3,738 | $325,300 +0.2% |
| 2015 | $3,738 | $324,667 +0.2% |
| 2014 | $3,738 | $324,033 +0.2% |
| 2013 | -- | $323,400 |
| 2012 | -- | $323,400 |
| 2011 | -- | $323,400 -26.3% |
| 2010 | -- | $438,790 +4.4% |
| 2009 | -- | $420,110 +4.7% |
| 2008 | -- | $401,430 +4.9% |
| 2007 | -- | $382,750 +18% |
| 2006 | -- | $324,460 +21.9% |
| 2005 | -- | $266,170 +28% |
| 2004 | -- | $207,880 +2.8% |
| 2003 | -- | $202,172 +2.9% |
| 2002 | -- | $196,466 +3% |
| 2001 | -- | $190,760 |
Find assessor info on the county website
Monthly payment
Est. payment
Payment breakdown
Explore the cost of this home by adjusting the details. Changes won't be saved.Climate risks
Neighborhood: 21209
Nearby schools
GreatSchools rating
- 8/10Summit Park Elementary SchoolGrades: PK-5Distance: 0.3 mi
- 3/10Pikesville Middle SchoolGrades: 6-8Distance: 1.6 mi
- 5/10Pikesville High SchoolGrades: 9-12Distance: 1.2 mi
Schools provided by the listing agent
- Elementary: Summit Park
- District: Baltimore County Public Schools
Source: Bright MLS. This data may not be complete. We recommend contacting the local school district to confirm school assignments for this home.
- $696,0004 bd4 ba2.2k sqft2219 Sugarcone Rd, Baltimore, MD 21209Off Market
Save 
- $608,8003 bd3 ba2.4k sqft2301 Sugarcone Rd, Baltimore, MD 21209Off Market
Save 
- $642,500-- bd2 ba1.7k sqft2217 Sugarcone Rd, Baltimore, MD 21209Off Market
Save - $590,300-- bd2 ba2.2k sqft2303 Sugarcone Rd, Baltimore, MD 21209Off Market
Save - $937,5004 bd2 ba4.6k sqft2318 Sugarcone Rd, Mount Washington, MD 21209Off Market
Save - $100-- bd-- ba-- sqft2222 Sugarcone Rd, Baltimore, MD 21209Off Market
Save - $594,500-- bd2 ba1.8k sqft2222 Sugarcone Rd, Baltimore, MD 21209Off Market
Save - $569,000-- bd3 ba2.2k sqft2220 Shefflin Ct, Baltimore, MD 21209Off Market
Save
A local agent can set up tours, give advice and negotiate with sellers.