Nearly 2-Acre Country Retreat — Guest House, Pool, Barn, Shop & Private Lake Access! This extraordinary nearly 2-acre property delivers a lifestyle unlike anything else — combining serene country living with resort-style amenities and exceptional versatility! A fully equipped guest house with loft, kitchen, washer/dryer, and its own A/C unit provides the ultimate in comfort and privacy for visitors. The main house features an upstairs game room and two additional flex rooms — perfect as media, hobby, or extra living spaces. Step outside to an incredible in-ground pool, outdoor kitchen, and gazebo — an entertainer's paradise and private oasis all in one. The large barn accommodates horses and equipment, while the heated and air-conditioned shop and whole-house generator add outstanding everyday functionality. Community perks include access to a stunning 168-acre private lake, horse trails, parks, and community events — rural living at its absolute finest!
For sale
$700,000
22210 Timber Ridge Dr, Magnolia, TX 77355
5beds
3,726sqft
Single Family Residence
Built in 1998
1.98 Acres Lot
$681,800 Zestimate®
$188/sqft
$100/mo HOA
What's special
Outdoor kitchenUpstairs game roomIn-ground poolTwo additional flex roomsHeated and air-conditioned shop
- 2 days
- 173
- 11
Likely to sell faster than
Zillow last checked:
Listing updated:
Listed by:
Gina Garcia TREC #0683685 936-228-3345,
Orchard Brokerage
Source: HAR,MLS#: 97658172
Facts & features
Interior
Bedrooms & bathrooms
- Bedrooms: 5
- Bathrooms: 5
- Full bathrooms: 4
- 1/2 bathrooms: 1
Primary bedroom
- Level: First
- Area: 168
- Dimensions: 12x14
Bedroom
- Level: First
- Area: 100
- Dimensions: 10x10
Bedroom
- Level: First
- Area: 120
- Dimensions: 10x12
Other
- Level: First
- Area: 130
- Dimensions: 10x13
Other
- Level: Second
- Area: 28
- Dimensions: 4x7
Other
- Level: First
- Area: 24
- Dimensions: 4x6
Other
- Level: Second
- Area: 108
- Dimensions: 9x12
Dining room
- Level: First
- Area: 252
- Dimensions: 18x14
Dining room
- Level: First
- Area: 220
- Dimensions: 20x11
Other
- Level: Second
- Area: 207
- Dimensions: 9x23
Family room
- Level: First
- Area: 312
- Dimensions: 26x12
Game room
- Level: Second
- Area: 195
- Dimensions: 15x13
Other
- Level: Second
- Area: 110
- Dimensions: 10x11
Other
- Level: First
- Area: 160
- Dimensions: 10x16
Other
- Level: First
- Area: 88
- Dimensions: 8x11
Kitchen
- Level: First
- Area: 169
- Dimensions: 13x13
Living room
- Level: First
- Area: 240
- Dimensions: 16x15
Primary bath
- Level: First
- Area: 121
- Dimensions: 11x11
Utility room
- Level: First
- Area: 50
- Dimensions: 10x5
Heating
- Electric
Cooling
- Electric
Appliances
- Included: Microwave, Dishwasher
Features
- En-Suite Bath, Primary Bed - 1st Floor
- Flooring: Carpet, Tile, Vinyl
Interior area
- Total structure area: 3,726
- Total interior livable area: 3,726 sqft
Property
Parking
- Total spaces: 3
- Parking features: Garage, Oversized
- Attached garage spaces: 3
Features
- Stories: 2
- Has private pool: Yes
- Pool features: In Ground
Lot
- Size: 1.98 Acres
- Features: Cleared, Subdivided, 1 Up to 2 Acres
Details
- Parcel number: 240734
Construction
Type & style
- Home type: SingleFamily
- Architectural style: Traditional
- Property subtype: Single Family Residence
Materials
- Stone
- Foundation: Slab
- Roof: Composition
Condition
- New construction: No
- Year built: 1998
Utilities & green energy
- Sewer: Septic Tank
- Water: Well
Community & HOA
Community
- Subdivision: Indigo Lake Estates 04
HOA
- Has HOA: Yes
- HOA fee: $100 monthly
Location
- Region: Magnolia
Financial & listing details
- Price per square foot: $188/sqft
- Tax assessed value: $730,099
- Annual tax amount: $11,749
- Date on market: 9/24/2026
- Listing terms: Cash,Conventional,FHA,VA Loan
- Ownership: Full Ownership
Estimated market value
$681,800
$648,000 - $716,000
$3,652/mo
Price history
| Date | Event | Price |
|---|---|---|
| 9/24/2026 | Price change | $700,000+0%$188/sqft |
Source:  HAR #97658172 Report a problem HAR #97658172 Report a problem | ||
| 8/17/2026 | Price change | $699,999-4.1%$188/sqft |
Source: HAR #47377042 Report a problem | ||
| 2/26/2026 | Price change | $730,000-2.7%$196/sqft |
Source: HAR #47377042 Report a problem | ||
| 7/6/2025 | Price change | $749,999-6.3%$201/sqft |
Source: HAR #10792493 Report a problem | ||
| 5/9/2025 | Price change | $799,999-3%$215/sqft |
Source: HAR #10792493 Report a problem | ||
| 4/19/2025 | Price change | $825,000+3.1%$221/sqft |
Source: HAR #53312663 Report a problem | ||
| 12/11/2024 | Price change | $800,000-3%$215/sqft |
Source: HAR #92978795 Report a problem | ||
| 10/22/2024 | Price change | $825,000-8.3%$221/sqft |
Source: HAR #92978795 Report a problem | ||
| 9/13/2024 | Listed for sale | $900,000-2.7%$242/sqft |
Source: HAR #92978795 Report a problem | ||
| 9/13/2024 | Listing removed | $925,000$248/sqft |
Source: HAR #43603083 Report a problem | ||
| 9/4/2024 | Price change | $925,000-2.6%$248/sqft |
Source: HAR #43603083 Report a problem | ||
| 8/21/2024 | Listed for sale | $950,000$255/sqft |
Source: HAR #43603083 Report a problem | ||
Public tax history
| Year | Property taxes | Tax assessment |
|---|---|---|
| 2025 | $8,709 +4.4% | $675,664 +10% |
| 2024 | $8,339 +13.7% | $614,240 +10% |
| 2023 | $7,335 | $558,400 +0.8% |
| 2022 | -- | $553,790 +20% |
| 2021 | $7,846 +2.5% | $461,490 +8.4% |
| 2020 | $7,658 +0.8% | $425,890 +3.2% |
| 2019 | $7,598 -3.1% | $412,550 +1.2% |
| 2018 | $7,841 -0.3% | $407,830 0% |
| 2017 | $7,864 -2.9% | $407,890 +2.4% |
| 2016 | $8,099 +21.8% | $398,470 +14.2% |
| 2015 | $6,652 | $349,040 +9% |
| 2014 | $6,652 | $320,120 -2.1% |
| 2013 | -- | $326,880 |
| 2012 | -- | $326,880 +1.6% |
| 2011 | -- | $321,890 +10% |
| 2010 | -- | $292,630 -3% |
| 2009 | -- | $301,730 +10% |
| 2008 | -- | $274,300 -8.3% |
| 2007 | -- | $299,290 +10.8% |
| 2006 | -- | $270,100 +8.3% |
| 2005 | -- | $249,360 +43.5% |
| 2004 | -- | $173,710 |
| 2003 | -- | $173,710 |
| 2002 | -- | $173,710 |
| 2001 | -- | $173,710 |
Find assessor info on the county website
Monthly payment
Est. payment
Payment breakdown
Explore the cost of this home by adjusting the details. Changes won't be saved.Climate risks
Neighborhood: 77355
Nearby schools
Schools provided by the listing agent
- Elementary: Nichols Sawmill Elementary School
- Middle: Magnolia Junior High School
- High: Magnolia West High School
Source: HAR. This data may not be complete. We recommend contacting the local school district to confirm school assignments for this home.
Similar homes
- $538,0004 bd2 ba2.4k sqft25703 Penguin St, Magnolia, TX 77355For Sale
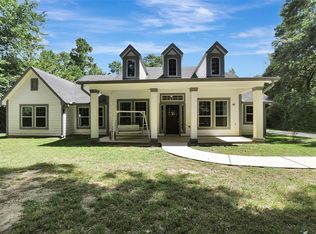 MLS ID #93984445, Vicki Oldham, Vicki Oldham Realty. HAR
 - $999,0005 bd3 ba3.3k sqft19757 Dorris Dr, Magnolia, TX 77355For Sale
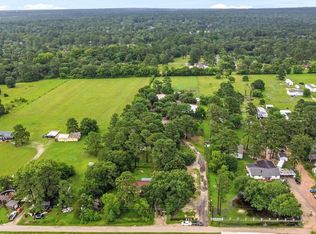 MLS ID #84568666, Cynthia Mills, Texas Signature Realty. HAR
 - $449,9004 bd2 ba1.9k sqft605 Pelican St, Magnolia, TX 77355For Sale
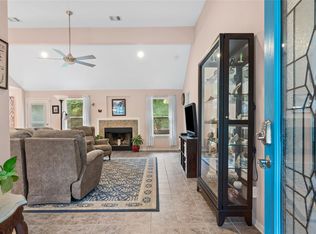 MLS ID #48311850, Sandra Marconi, Keller Williams Realty Metropolitan. HAR
 - $689,0005 bd4 ba2.8k sqft1680 Bowler Rd, Waller, TX 77484For Sale
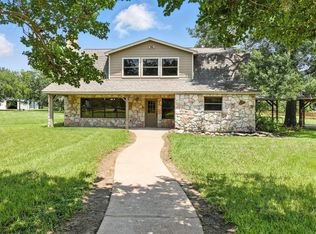 MLS ID #19134624, Melissa Hegemeyer, Hegemeyer Realty & Associates. HAR
