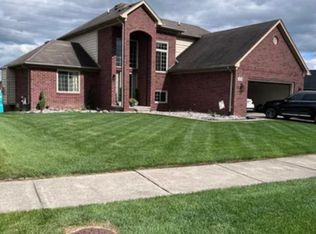
Price Just Drastically Reduced!! Best value for the sq ft in Macomb County!!! 4.2 acres with 440 ft road frontage, Country living at the edge of the city! Large families demanding quality, TAKE NOTE!!! 3500 sq ft of living space, high quality all brick home! 7 bedrooms, or 5 bedrooms with office and rec room. 3 Full baths, 1st floor laundry, 3 fireplaces. Gigantic kitchen with Top Shelf appliances. Counter Space, Cabinet Space, Closet Space Galore! Attached 2.5 car garage, breezeway, sitting room. New Carpet, New Flooring, New Paint, Recent Roof, Newer High Efficiency Heat, New Window Treatments. Completely updated and ready for trouble free living! Full, clean, dry basement with private entrance and egress windows. Natural gas, city water, mature trees. Motivated Seller, Split Possible, Seller Financing Possible.
For sale
Price cut: $436 (5/4)
$598,564
22211 24 Mile Rd, Macomb, MI 48042
7beds
3,500sqft
Est.:
Single Family Residence
Built in 1962
4.2 Acres Lot
$581,700 Zestimate®
$171/sqft
$-- HOA
What's special
Mature treesNewer high efficiency heatRecent roofSitting roomNew window treatments
- 45 days |
- 1,251 |
- 51 |
Zillow last checked:
Listing updated:
Listed by:
Robert Kluck 586-996-9900,
Professional Leasing & Sales LLC 586-996-9900,
Sheila Mazzoline 586-615-1785,
Professional Leasing & Sales LLC
Source: MiRealSource,MLS#: 50203972
Originating MLS: MiRealSource
Tour with a local agent
Facts & features
Interior
Bedrooms & bathrooms
- Bedrooms: 7
- Bathrooms: 3
- Full bathrooms: 3
Bedroom
- Features: Carpet
- Level: Second
- Area: 143
- Dimensions: 13 x 11
Bedroom 1
- Features: Carpet
- Level: First
- Area: 210
- Dimensions: 15 x 14
Bedroom 2
- Features: Carpet
- Level: First
- Area: 168
- Dimensions: 14 x 12
Bedroom 3
- Features: Carpet
- Level: First
- Area: 132
- Dimensions: 11 x 12
Bedroom 4
- Features: Carpet
- Level: Second
- Area: 224
- Dimensions: 16 x 14
Bedroom 5
- Features: Carpet
- Level: Second
- Area: 143
- Dimensions: 13 x 11
Bathroom 1
- Features: Ceramic
- Level: First
- Area: 120
- Dimensions: 15 x 8
Bathroom 2
- Features: Ceramic
- Level: Second
- Area: 112
- Dimensions: 14 x 8
Bathroom 3
- Features: Ceramic
- Level: First
- Area: 56
- Dimensions: 8 x 7
Dining room
- Level: First
- Area: 196
- Dimensions: 14 x 14
Kitchen
- Level: First
- Area: 280
- Dimensions: 20 x 14
Living room
- Features: Wood
- Level: First
- Area: 210
- Dimensions: 15 x 14
Heating
- Baseboard, Hot Water, Natural Gas
Cooling
- None
Appliances
- Included: Dishwasher, Range/Oven, Refrigerator
- Laundry: First Floor Laundry
Features
- Flooring: Carpet, Wood, Ceramic Tile
- Basement: Full,Exterior Entry,Walk-Out Access,Unfinished
- Number of fireplaces: 3
- Fireplace features: Basement, Dining Room, Living Room, Natural Fireplace
Interior area
- Total structure area: 5,200
- Total interior livable area: 3,500 sqft
- Finished area above ground: 3,500
- Finished area below ground: 0
Property
Parking
- Total spaces: 2.5
- Parking features: Attached
- Attached garage spaces: 2.5
Features
- Levels: One and One Half
- Stories: 1.5
- Patio & porch: Patio, Porch
- Frontage type: Road
- Frontage length: 440
Lot
- Size: 4.2 Acres
- Dimensions: 440 x 416
- Features: Deep Lot - 150+ Ft., Large Lot - 65+ Ft., Main Street, Rural, Splits Available
Details
- Parcel number: 200811300005
- Special conditions: Private
Construction
Type & style
- Home type: SingleFamily
- Architectural style: Bungalow
- Property subtype: Single Family Residence
Materials
- Brick
- Foundation: Basement
Condition
- New construction: No
- Year built: 1962
Utilities & green energy
- Sewer: Septic Tank
- Water: Public
Community & HOA
Community
- Subdivision: Metes & Bounds
HOA
- Has HOA: No
Location
- Region: Macomb
Financial & listing details
- Price per square foot: $171/sqft
- Tax assessed value: $917,400
- Annual tax amount: $2,487
- Date on market: 4/10/2026
- Cumulative days on market: 59 days
- Listing agreement: Exclusive Right To Sell
- Listing terms: Cash,Conventional,Land Contract,VA Loan
- Road surface type: Paved
Estimated market value
$581,700
$553,000 - $611,000
$4,290/mo
Price history
| Date | Event | Price |
|---|---|---|
| 5/4/2026 | Price change | $598,564-0.1%$171/sqft |
Source: | ||
| 5/1/2026 | Price change | $599,000-11.7%$171/sqft |
Source: | ||
| 4/19/2026 | Price change | $678,000-0.1%$194/sqft |
Source: | ||
| 4/10/2026 | Listed for sale | $679,000+17.1%$194/sqft |
Source: | ||
| 4/8/2026 | Listing removed | $579,900$166/sqft |
Source: | ||
| 3/28/2026 | Price change | $579,900-17%$166/sqft |
Source: | ||
| 3/26/2026 | Listed for sale | $699,000+39.8%$200/sqft |
Source: | ||
| 12/5/2025 | Listing removed | $500,000$143/sqft |
Source: | ||
| 8/6/2025 | Pending sale | $500,000$143/sqft |
Source: | ||
| 3/3/2025 | Listed for sale | $500,000$143/sqft |
Source: | ||
| 2/24/2025 | Listing removed | $500,000$143/sqft |
Source: | ||
| 10/31/2024 | Listed for sale | $500,000$143/sqft |
Source: | ||
Public tax history
| Year | Property taxes | Tax assessment |
|---|---|---|
| 2025 | $4,035 -36% | -- |
| 2024 | $6,304 +10.1% | $458,700 +13.9% |
| 2023 | $5,728 +1.9% | $402,800 +5% |
| 2022 | $5,621 +1% | $383,800 +4.5% |
| 2021 | $5,566 | $367,400 |
| 2020 | $5,566 +8% | -- |
| 2019 | $5,153 +7.4% | $355,400 -9.5% |
| 2018 | $4,799 +5.4% | $392,600 +5.7% |
| 2017 | $4,555 | $371,440 |
| 2016 | $4,555 | $371,440 +15% |
| 2015 | $4,555 +61.1% | $323,060 +19.6% |
| 2013 | $2,828 | $270,080 +1.7% |
| 2011 | -- | $265,590 -48.6% |
| 2009 | -- | $517,000 |
Find assessor info on the county website
Monthly payment
Est. payment$--/mo
Payment breakdown
Explore the cost of this home by adjusting the details. Changes won't be saved.
All calculations are estimates and provided by Zillow, Inc. for informational purposes only. Actual amounts may vary.
HOA fees may include property taxes on listings classified as Co-Ops. Contact the listing agent and/or owner for fee details.
Mortgage interest rates are dependent on a number of factors, including credit score, down payment, and repayment length. Interest rate data provided by Zillow Group Marketplace, Inc. as of 1/1/1970 from various mortgage lenders with which we have lead or other similar arrangements; the Estimated Payment is an average of those rates.
See how much you could borrow to make a competitive offer.
Climate risks
Neighborhood: 48042
Nearby schools
GreatSchools rating
- 4/10New Haven Elementary SchoolGrades: K-4Distance: 6 mi
- 6/10Endeavour Elementary and Middle SchoolGrades: K-8Distance: 2.2 mi
- 7/10New Haven High SchoolGrades: 9-12Distance: 5.8 mi
Schools provided by the listing agent
- District: Chippewa Valley Schools
Source: MiRealSource. This data may not be complete. We recommend contacting the local school district to confirm school assignments for this home.
A local agent can set up tours, give advice and negotiate with sellers.
- Michigan
- Macomb County
- Macomb
- 48042
- 22211 24 Mile Rd