Bring your vision to this all-brick ranch nestled on over 8 beautiful acres surrounded by mature trees. This lovely country property features three ponds, and plenty of open space to enjoy the outdoors. Whether you're dreaming of a hobby farm, raising a few animals, creating expansive flower or vegetable gardens, or simply enjoying the charm of country living, this property offers endless possibilities. The home features 2 bedrooms, 2 bathrooms, and a large living room with a stunning view. The walk-out basement has a spacious second living area, a non-conforming bedroom, two large storage rooms, and a separate furnace room. While the home needs TLC, it presents an excellent opportunity to make it your own while living there. The impressive 50' x 30' workshop features tall ceilings, three overhead doors (two with openers), a hydraulic lift, a concrete floor, and 220-volt electrical service, making it ideal for automotive work, woodworking, hobbies, or a variety of projects. A second 25' x 30' outbuilding with concrete floors, 3 overhead doors and electricity has an attached 25' x 30' pole barn providing ample space for equipment, livestock supplies, hay, gardening tools, recreational vehicles, or additional storage. This would also make an awesome investment opportunity! North property line extends beyond the vinyl fence to the second (metal) fence across the pasture. South property line extends beyond the vinyl fence to the edge of the neighbors pond. East property line is just beyond the 3 ponds. The property is being sold by the estate trustees who have not lived in the home and are selling as-is.
Show for backups
$475,000
22217 S Victory Rd, Spring Hill, KS 66083
2beds
2,233sqft
Single Family Residence
Built in 1965
8.22 Acres Lot
$-- Zestimate®
$213/sqft
$-- HOA
What's special
All-brick ranchThree pondsSurrounded by mature treesWalk-out basement
- 62 days
- 601
- 25
Likely to sell faster than
Zillow last checked:
Listing updated:
Listed by:
Karen Rhodes 913-269-4009,
Crown Realty
Source: Heartland MLS as distributed by MLS GRID,MLS#: 2632507
Facts & features
Interior
Bedrooms & bathrooms
- Bedrooms: 2
- Bathrooms: 2
- Full bathrooms: 2
Primary bedroom
- Features: All Carpet, Ceiling Fan(s)
- Level: Main
- Dimensions: 12 x 16
Bedroom 2
- Features: All Carpet, Ceiling Fan(s)
- Level: Main
- Dimensions: 11 x 12
Bathroom 1
- Features: Shower Over Tub, Vinyl
- Level: Main
- Dimensions: 6 x 9
Bathroom 2
- Features: Shower Only
- Level: Basement
- Dimensions: 9 x 6
Dining room
- Level: Main
- Dimensions: 8 x 11
Family room
- Features: All Carpet, Fireplace
- Level: Basement
- Dimensions: 13 x 22
Kitchen
- Level: Main
- Dimensions: 11 x 14
Laundry
- Level: Main
Living room
- Features: All Carpet, Ceiling Fan(s), Fireplace
- Level: Main
- Dimensions: 19 x 13
Office
- Level: Basement
- Dimensions: 10 x 11
Utility room
- Level: Lower
- Dimensions: 9 x 7
Heating
- Natural Gas, Propane
Cooling
- Electric
Appliances
- Included: Dishwasher, Electric Range
- Laundry: In Basement
Features
- Ceiling Fan(s)
- Flooring: Carpet, Laminate
- Basement: Finished,Full,Interior Entry,Walk-Out Access
- Number of fireplaces: 2
- Fireplace features: Basement, Living Room
Interior area
- Total structure area: 2,233
- Total interior livable area: 2,233 sqft
- Finished area above ground: 1,233
- Finished area below ground: 1,000
Property
Parking
- Total spaces: 6
- Parking features: Detached, Garage Door Opener
- Garage spaces: 6
Features
- Patio & porch: Deck, Patio
- Fencing: Other
- Waterfront features: Pond
Lot
- Size: 8.22 Acres
- Dimensions: 665' x 535'
- Features: Acreage, Level, Many Trees
Details
- Additional structures: Garage(s), Outbuilding, Shed(s)
- Parcel number: 0362304001004000
- Special conditions: As Is
Construction
Type & style
- Home type: SingleFamily
- Architectural style: Traditional
- Property subtype: Single Family Residence
Materials
- Brick, Brick/Mortar
- Roof: Composition
Condition
- Year built: 1965
Utilities & green energy
- Sewer: Septic Tank
- Water: Public
Community & HOA
Community
- Subdivision: None
HOA
- Has HOA: No
Location
- Region: Spring Hill
Financial & listing details
- Price per square foot: $213/sqft
- Tax assessed value: $458,300
- Annual tax amount: $5,916
- Date on market: 7/20/2026
- Listing terms: Cash,Conventional
- Exclusions: Fireplaces
- Ownership: Estate/Trust
- Road surface type: Paved
Estimated market value
Not available
Estimated sales range
Not available
Not available
Price history
| Date | Event | Price |
|---|---|---|
| 9/2/2026 | Contingent | $475,000$213/sqft |
Source:  Heartland MLS as distributed by MLS GRID #2632507 Report a problem Heartland MLS as distributed by MLS GRID #2632507 Report a problem | ||
| 7/20/2026 | Listed for sale | $475,000$213/sqft |
Source: Heartland MLS as distributed by MLS GRID #2632507 Report a problem | ||
| 2/1/1991 | Sold | -- |
Source: Agent Provided Report a problem | ||
Public tax history
| Year | Property taxes | Tax assessment |
|---|---|---|
| 2025 | $5,916 +18.4% | $52,704 +15.8% |
| 2024 | $4,997 +1.5% | $45,498 +5% |
| 2023 | $4,925 +16.6% | $43,332 +20.7% |
| 2022 | $4,225 | $35,903 +6.6% |
| 2021 | -- | $33,683 +7.9% |
| 2020 | $3,896 | $31,211 |
| 2019 | $3,896 +26.2% | -- |
| 2018 | $3,086 | -- |
| 2017 | $3,086 | -- |
| 2016 | -- | -- |
| 2015 | -- | -- |
| 2014 | -- | -- |
| 2013 | -- | -- |
| 2012 | -- | -- |
| 2011 | -- | -- |
| 2009 | -- | $25,542 -2.1% |
| 2008 | -- | $26,083 +9.1% |
| 2007 | -- | $23,898 +7.4% |
| 2006 | -- | $22,242 +1.5% |
| 2005 | -- | $21,920 +3.9% |
| 2004 | -- | $21,103 +7.6% |
| 2003 | -- | $19,620 +0.8% |
| 2002 | -- | $19,458 +12.2% |
| 2000 | -- | $17,342 |
Find assessor info on the county website
Monthly payment
Est. payment
Payment breakdown
Explore the cost of this home by adjusting the details. Changes won't be saved.Climate risks
Neighborhood: 66083
Nearby schools
Schools provided by the listing agent
- Elementary: Spring Hill
- Middle: Spring Hill
- High: Spring Hill
Source: Heartland MLS as distributed by MLS GRID. This data may not be complete. We recommend contacting the local school district to confirm school assignments for this home.
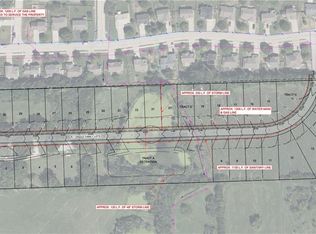
Similar homes
- $449,5003 bd2 ba1.7k sqft21063 W 225th St, Spring Hill, KS 66083New Construction
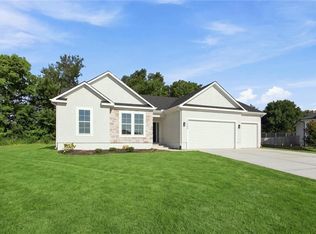 MLS ID #2636812, Bill Fields, Platinum Realty LLC. Heartland MLS as distributed by MLS GRID
 - $474,9003 bd3 ba2.2k sqft21195 S Woodland Rd, Spring Hill, KS 66083For Sale
 MLS ID #2624303, Grant Truster, Ruhlman Realty, LLC. Heartland MLS as distributed by MLS GRID
 - $475,0002 bd1 ba1.5k sqft507 W Hale St, Spring Hill, KS 66083For Sale
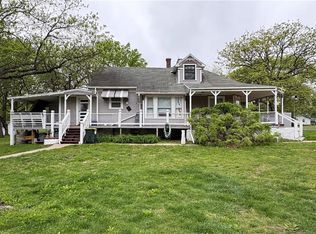 MLS ID #2616209, Michael Kolich, BHG Kansas City Homes. Heartland MLS as distributed by MLS GRID
 - $465,9904 bd3 ba2.5k sqft21051 W 217th Ct, Spring Hill, KS 66083New Construction
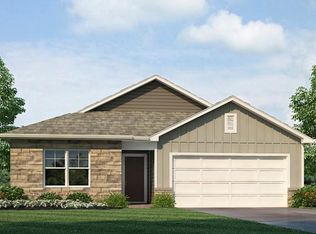 MLS ID #2641831, DRH Team, DRH Realty of Kansas City, LLC. Heartland MLS as distributed by MLS GRID
