Cedarcrest II. Unequaled custom additions and care. Cul-de-sac curve offers views and seclusion front to back with terraced grounds, gunite pool with newer updates since 23/24. This brick 2-story has unique decorator choices throughout interior, gracious living with a light "cottage" flair. Main level features a great room, formal living and dining, breakfast area, plus two separate planning/study spaces. Must see to appreciate!
For sale
$458,700
8759 S College Pl, Tulsa, OK 74137
4beds
3,257sqft
Single Family Residence
Built in 1985
0.61 Acres Lot
$-- Zestimate®
$141/sqft
$15/mo HOA
What's special
Terraced groundsFormal living and diningBreakfast area
- 3 hours
- 187
- 27
Zillow last checked:
Listing updated:
Listed by:
Julie Tetsworth 918-633-0600,
Coldwell Banker Select
Source: MLS Technology, Inc.,MLS#: 2641782 Originating MLS: MLS Technology
Facts & features
Interior
Bedrooms & bathrooms
- Bedrooms: 4
- Bathrooms: 4
- Full bathrooms: 3
- 1/2 bathrooms: 1
Primary bedroom
- Description: Primary Bedroom,Private Bath,Walk-in Closet
- Level: First
Bedroom
- Description: Bedroom,Pullman Bath
- Level: Second
Bedroom
- Description: Bedroom,Pullman Bath,Walk-in Closet
- Level: Second
Bedroom
- Description: Bedroom,Private Bath,Walk-in Closet
- Level: Second
Primary bathroom
- Description: Primary Bath,Bathtub,Double Sink,Full Bath,Separate Shower,Whirlpool
- Level: First
Dining room
- Description: Dining Room,Formal
- Level: First
Game room
- Description: Game/Rec Room,
- Level: Second
Kitchen
- Description: Kitchen,Eat-In,Island
- Level: First
Living room
- Description: Living Room,Fireplace,Formal
- Level: First
Office
- Description: Office,Bookcase,Closet
- Level: Second
Utility room
- Description: Utility Room,Inside,Separate,Sink
- Level: First
Heating
- Gas, Multiple Heating Units, Zoned
Cooling
- Central Air, Humidity Control, 2 Units, Zoned
Appliances
- Included: Built-In Oven, Cooktop, Dishwasher, Disposal, Gas Water Heater, Indoor Grill, Microwave, Oven, Range, Refrigerator, Humidifier, Plumbed For Ice Maker
- Laundry: Electric Dryer Hookup, Gas Dryer Hookup
Features
- Attic, Wet Bar, Ceramic Counters, Granite Counters, High Ceilings, High Speed Internet, Other, Cable TV, Vaulted Ceiling(s), Wired for Data, Electric Oven Connection, Electric Range Connection
- Flooring: Carpet, Hardwood, Tile
- Doors: Storm Door(s)
- Windows: Casement Window(s), Other, Skylight(s), Insulated Windows, Storm Window(s)
- Number of fireplaces: 1
- Fireplace features: Glass Doors, Gas Log, Wood Burning
Interior area
- Total structure area: 3,257
- Total interior livable area: 3,257 sqft
Property
Parking
- Total spaces: 2
- Parking features: Attached, Garage, Storage, Workshop in Garage
- Attached garage spaces: 2
Features
- Levels: Two
- Stories: 2
- Patio & porch: Patio
- Exterior features: Irrigation Sprinklers, Landscaping, Rain Gutters
- Pool features: Gunite, In Ground
- Fencing: Privacy
Lot
- Size: 0.61 Acres
- Features: Mature Trees, Rolling Slope, Wooded
Details
- Additional structures: None
- Parcel number: 70275831737730
Construction
Type & style
- Home type: SingleFamily
- Architectural style: Other
- Property subtype: Single Family Residence
Materials
- Brick, Wood Siding, Wood Frame
- Foundation: Slab
- Roof: Shingle,Wood
Condition
- Year built: 1985
Utilities & green energy
- Sewer: Public Sewer
- Water: Public
- Utilities for property: Cable Available, Electricity Available, Natural Gas Available, Phone Available, Water Available
Green energy
- Energy efficient items: Insulation, Windows
Community & HOA
Community
- Features: Gutter(s)
- Security: No Safety Shelter, Security System Owned, Smoke Detector(s)
- Subdivision: Cedarcrest Ii
HOA
- Has HOA: No
- HOA fee: $175 annually
Location
- Region: Tulsa
Financial & listing details
- Price per square foot: $141/sqft
- Tax assessed value: $298,183
- Annual tax amount: $4,496
- Date on market: 11/22/2026
- Listing terms: Conventional,FHA,VA Loan
Estimated market value
Not available
Estimated sales range
Not available
Not available
Price history
| Date | Event | Price |
|---|---|---|
| 11/22/2026 | Listed for sale | $458,700$141/sqft |
Source:  MLS Technology, Inc. #2641782 Report a problem | ||
Public tax history
| Year | Property taxes | Tax assessment |
|---|---|---|
| 2025 | $4,496 +7.4% | $31,800 +3.1% |
| 2024 | $4,187 +5.1% | $30,844 +3.1% |
| 2023 | $3,983 0% | $29,917 +3.1% |
| 2022 | $3,984 +1.7% | $29,017 -0.4% |
| 2021 | $3,917 +3.4% | $29,142 +1.1% |
| 2020 | $3,790 -0.3% | $28,812 +3% |
| 2019 | $3,800 +0% | $27,973 +6.9% |
| 2018 | $3,800 +3.2% | $26,158 -0.8% |
| 2017 | $3,683 +5.2% | $26,367 |
| 2016 | $3,501 | $26,367 |
| 2015 | $3,501 -1.9% | $26,367 |
| 2014 | $3,567 | $26,367 |
| 2013 | -- | $26,367 |
| 2012 | -- | $26,367 |
| 2011 | -- | $26,367 |
| 2010 | -- | $26,367 |
| 2009 | -- | $26,367 +2.1% |
| 2008 | -- | $25,819 +5% |
| 2007 | -- | $24,590 +5% |
| 2006 | -- | $23,419 |
| 2005 | -- | $23,419 |
| 2004 | $2,830 | $23,419 |
| 2003 | -- | $23,419 +1.9% |
| 2002 | -- | $22,979 |
| 2001 | -- | $22,979 |
| 2000 | -- | $22,979 |
Find assessor info on the county website
Monthly payment
Est. payment
Payment breakdown
Explore the cost of this home by adjusting the details. Changes won't be saved.Climate risks
Neighborhood: Cedarcrest
Nearby schools
Schools provided by the listing agent
- Elementary: East
- High: Jenks
- District: Jenks - Sch Dist (5)
Source: MLS Technology, Inc.. This data may not be complete. We recommend contacting the local school district to confirm school assignments for this home.
Similar homes
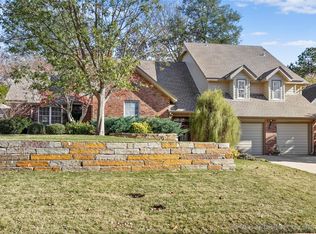
- $500,0004 bd4 ba3.4k sqft10115 S Urbana Ave, Tulsa, OK 74137For Sale
 MLS ID #2641383, Beverly Davison, Coldwell Banker Select. MLS Technology, Inc.
- $499,9005 bd5 ba4.4k sqft8632 S Braden Ave, Tulsa, OK 74137For Sale
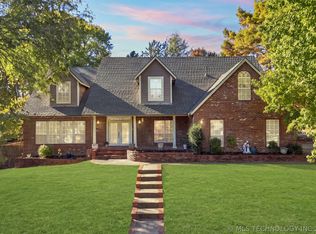 MLS ID #2639388, Kyla Calhoun, Keller Williams Preferred. MLS Technology, Inc.
- $585,0004 bd4 ba3.7k sqft9027 S Gary Ave, Tulsa, OK 74137For Sale
 MLS ID #2635103, Jennie Wolek, Keller Williams Advantage. MLS Technology, Inc.
- $456,0004 bd4 ba3.2k sqft5110 E 86th Pl, Tulsa, OK 74137For Sale By Owner

