This charming yet spacious bungalow is nestled in the sought-after Five Points neighborhood of Bloomsbury. With 3 bedrooms and 2.5 baths, this home includes a welcoming front porch, hardwood floors, and plantation shutters. The newly updated kitchen opens into a spacious family area, while the recently renovated primary bathroom features a double vanity. The finished basement adds a cozy den and sitting room, providing even more living space. Outside, an expansive covered porch overlooks a deep wooded lot, with a patio perfect for entertaining just steps away. Extensive storage, a convenient laundry room, and a location in a friendly community with excellent schools make this home a true gem of Five Points. This home perfectly blends historic charm with thoughtful updates for today's modern living.
Sold for $955,000
$955,000
2222 Creston Rd, Raleigh, NC 27608
3beds
2,782sqft
Single Family Residence
Built in 1933
-- sqft lot
$1,028,200 Zestimate®
$343/sqft
$4,887 Estimated rent
Home value
$1,028,200
$967,000 - $1.10M
$4,887/mo
Zestimate® history
Owner options
List your home for rent
$4,887/mo
Rent Zestimate®
Find your next renter with Zillow Rental Manager. Plus, with online applications, you can quickly screen prospective tenants – for free.
$4,887/mo
Rent Zestimate®
Refinance and save
$6,003/mo
Est. payment
Refinancing to a lower rate could help reduce your monthly payments and save thousands over the life of the loan.
$6,003/mo
Est. payment
Explore your selling options
Work with a Zillow partner agent
Leverage their expertise and Zillow's premium Showcase listings to get your home seen by more buyers.
Get startedList with your own agent
Get your home in front of millions of buyers by listing it on Zillow.
Learn how to do itSell it yourself
Take full control of how buyers see your home on Zillow by listing For Sale by Owner (FSBO).
List your homeWhat's special
Zillow last checked:
Listing updated:
Listed by:
Megan Hackley 919-649-1610,
Hodge & Kittrell Sotheby's Int
Bought with:
Nico Douglas Crecco, 310344
Compass -- Chapel Hill - Durham
Source: Doorify MLS,MLS#: 10052414
Facts & features
Interior
Bedrooms & bathrooms
- Bedrooms: 3
- Bathrooms: 3
- Full bathrooms: 2
- 1/2 bathrooms: 1
Primary bedroom
- Level: Main
- Area: 168 Square Feet
- Dimensions: 12 x 14
Bedroom 2
- Level: Main
- Area: 133.38 Square Feet
- Dimensions: 11.7 x 11.4
Bedroom 3
- Level: Main
- Area: 152.76 Square Feet
- Dimensions: 13.4 x 11.4
Den
- Level: Lower
- Area: 358.8 Square Feet
- Dimensions: 26 x 13.8
Dining room
- Level: Main
- Area: 156.2 Square Feet
- Dimensions: 11 x 14.2
Family room
- Level: Main
- Area: 426.62 Square Feet
- Dimensions: 25.7 x 16.6
Kitchen
- Level: Main
- Area: 224 Square Feet
- Dimensions: 17.5 x 12.8
Laundry
- Level: Main
- Area: 54.72 Square Feet
- Dimensions: 7.6 x 7.2
Living room
- Level: Main
- Area: 176.7 Square Feet
- Dimensions: 15.5 x 11.4
Other
- Description: Front Porch
- Level: Main
- Area: 256 Square Feet
- Dimensions: 32 x 8
Other
- Description: Covered Porch
- Level: Lower
- Area: 608 Square Feet
- Dimensions: 19 x 32
Other
- Description: Patio
- Level: Lower
- Area: 176 Square Feet
- Dimensions: 16 x 11
Other
- Description: Unfinished Storage
- Level: Lower
- Area: 99 Square Feet
- Dimensions: 9 x 11
Other
- Description: Unfinished Storage
- Level: Lower
- Area: 101.5 Square Feet
- Dimensions: 14.5 x 7
Other
- Description: Attached Exterior Storage
- Level: Lower
- Area: 40 Square Feet
- Dimensions: 5 x 8
Recreation room
- Level: Lower
- Area: 88 Square Feet
- Dimensions: 11 x 8
Workshop
- Level: Basement
- Area: 406 Square Feet
- Dimensions: 29 x 14
Heating
- Forced Air, Natural Gas
Cooling
- Central Air, Ceiling Fan(s), Electric
Appliances
- Included: Dryer, Disposal, Dishwasher, Gas Range, Ice Maker, Refrigerator, Range Hood, Vented Exhaust Fan, Washer, Water Heater
- Laundry: Laundry Room, Main Level, Sink
Features
- Bookcases, Cathedral Ceiling(s), Ceiling Fan(s), Chandelier, Double Vanity, Eat-in Kitchen, Granite Counters, His and Hers Closets, High Speed Internet, Kitchen Island, Open Floorplan, Pantry, Recessed Lighting, Vaulted Ceiling(s), Walk-In Closet(s), Separate Shower, Bathtub/Shower Combination, Walk-In Shower, Smooth Ceilings
- Flooring: Carpet, Hardwood, Tile
- Basement: Finished,Storage Space,Walk-Out Access
- Number of fireplaces: 1
- Fireplace features: Family Room, Masonry, Wood Burning
- Common walls with other units/homes: No Common Walls
Interior area
- Total structure area: 2,782
- Total interior livable area: 2,782 sqft
- Finished area above ground: 2,145
- Finished area below ground: 637
Property
Parking
- Total spaces: 1
- Parking features: Driveway
- Uncovered spaces: 1
Features
- Levels: Two
- Stories: 2
- Patio & porch: Covered, Front Porch, Wrap Around
- Exterior features: Private Yard, Rain Gutters, Fenced Yard
- Pool features: None
- Fencing: Back Yard,Wood
Lot
- Features: Back Yard, Hardwood Trees
Details
- Parcel number: 1704398381
- Special conditions: Standard
Construction
Type & style
- Home type: SingleFamily
- Architectural style: Craftsman,Traditional,Transitional
- Property subtype: Single Family Residence
Materials
- Brick Veneer, Fiber Cement
- Foundation: Slab, Other
- Roof: Shingle
Condition
- New construction: No
- Year built: 1933
Utilities & green energy
- Sewer: Public Sewer
- Water: Public
- Utilities for property: Cable Connected, Electricity Connected, Natural Gas Connected, Sewer Connected, Water Connected
Community & HOA
Community
- Subdivision: Bloomsbury
HOA
- Has HOA: No
Location
- Region: Raleigh
Financial & listing details
- Price per square foot: $343/sqft
- Tax assessed value: $871,287
- Annual tax amount: $7,587
- Date on market: 9/12/2024
- Listing agreement: Exclusive Right To Sell
- Listing terms: Cash,Conventional
Price history
| Date | Event | Price |
|---|---|---|
| 11/4/2024 | Sold | $955,000+0.5%$343/sqft |
Source:  Doorify MLS #10052414 Report a problem Doorify MLS #10052414 Report a problem | ||
| 9/15/2024 | Pending sale | $950,000$341/sqft |
Source: Doorify MLS #10052414 Report a problem | ||
| 9/13/2024 | Listed for sale | $950,000+179.4%$341/sqft |
Source: Doorify MLS #10052414 Report a problem | ||
| 1/31/2014 | Sold | $340,000+0%$122/sqft |
Source: Public Record Report a problem | ||
| 12/12/2013 | Listed for sale | $339,900+16.6%$122/sqft |
Source: Smart Choice Realty Company, Inc. #1923346 Report a problem | ||
| 2/21/2012 | Sold | $291,500$105/sqft |
Source: Public Record Report a problem | ||
Public tax history
| Year | Property taxes | Tax assessment |
|---|---|---|
| 2025 | $7,619 +0.4% | $871,287 |
| 2024 | $7,587 +2% | $871,287 +28% |
| 2023 | $7,437 +7.6% | $680,474 |
| 2022 | $6,910 +4% | $680,474 |
| 2021 | $6,641 +1.9% | $680,474 |
| 2020 | $6,520 +7.4% | $680,474 +30.4% |
| 2019 | $6,068 | $521,868 |
| 2018 | $6,068 | $521,868 +52.9% |
| 2017 | -- | $341,385 |
| 2016 | $3,498 -8.6% | $341,385 -7.2% |
| 2015 | $3,828 +5.4% | $367,728 |
| 2014 | $3,630 | $367,728 |
| 2013 | -- | $367,728 |
| 2012 | -- | $367,728 |
| 2011 | -- | $367,728 |
| 2010 | -- | $367,728 |
| 2009 | -- | $367,728 |
| 2008 | -- | -- |
| 2007 | -- | -- |
| 2006 | -- | -- |
| 2005 | -- | -- |
| 2004 | -- | -- |
| 2003 | -- | -- |
| 2002 | -- | -- |
| 2001 | -- | -- |
Find assessor info on the county website
Neighborhood: Five Points
Nearby homes
- $785,0003 bd2 ba1.9k sqft2220 Creston Rd, Raleigh, NC 27608Sold
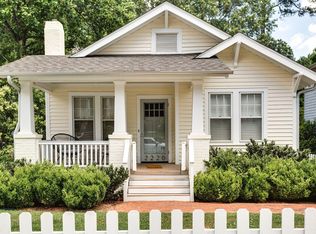
- $1,250,0003 bd3 ba2.6k sqft2224 Creston Rd, Raleigh, NC 27608Off Market
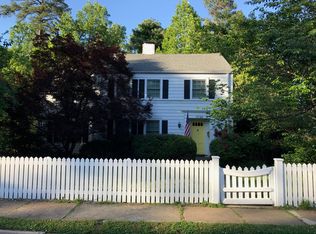
- $1,206,1004 bd3 ba3.2k sqft2218 Creston Rd, Raleigh, NC 27608Off Market
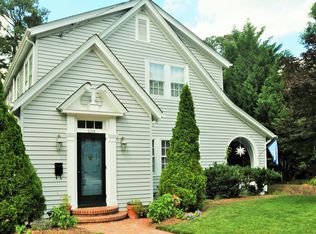
- $1,249,6004 bd3 ba2.5k sqft2216 Creston Rd, Raleigh, NC 27608Off Market
- $1,686,500-- bd3 ba3.6k sqft2118 Woodland Ave, Raleigh, NC 27608Off Market
- $878,9003 bd2 ba2.2k sqft2007 Glenwood Ave, Raleigh, NC 27608Off Market
- $1,207,4004 bd4 ba2.8k sqft2120 Woodland Ave, Raleigh, NC 27608Off Market
- $771,5002 bd2 ba1.4k sqft2221 Creston Rd, Raleigh, NC 27608Off Market
Nearby schools
GreatSchools rating
- 7/10Root Elementary SchoolGrades: PK-5Distance: 1.2 mi
- 7/10Oberlin Middle SchoolGrades: 6-8Distance: 0.6 mi
- 7/10Needham Broughton HighGrades: 9-12Distance: 1.2 mi
Schools provided by the listing agent
- Elementary: Wake - Root Elementary
- Middle: Wake - Oberlin Middle
- High: Wake - Needham Broughton High
Source: Doorify MLS. This data may not be complete. We recommend contacting the local school district to confirm school assignments for this home.
Get a cash offer in 3 minutes
Find out how much your home could sell for in as little as 3 minutes with a no-obligation cash offer.
Estimated market value
$1,028,200
Get a cash offer in 3 minutes
Find out how much your home could sell for in as little as 3 minutes with a no-obligation cash offer.
Estimated market value
$1,028,200
- North Carolina
- Wake County
- Raleigh
- 27608
- Five Points
- 2222 Creston Rd
