Now Active!! Price Improvement!! Now Offered at $490,000. ** No HOA** Over 10 acres of unrestricted and private land!! Your private country setting awaits. Come tour this expansive and sprawling 10 acre homestead spanning over two parcels. Explore the many trails and outdoor opportunities these two lots have to offer. The opportunities are endless with both open green spaces and wooded areas. Multiple sheds are conveniently located throughout the lot offering an abundant of storage and spaces for all of your landscaping and maintenance needs. But wait there more!! Nestled on the 8 acre lot you will be greeted with a magnificent home with tons of outdoor deck space for entertaining. Step inside this open concept home and you be greeted with a stunning and spacious kitchen finished with a huge island for all of your cooking and dining needs. This split floor plan offers size and privacy with two guest bedrooms on one side and a spacious primary bedroom and suite on the opposite side. Come make this country oasis yours today. Two parcels included in sale. Parcel 164200-95-6075 = 8.38 ac, and Parcel 164200-94-5804 = 2.11 ac. Total ac = 10.49 ac
For sale
Price cut: $20K (8/20)
$490,000
2222 Elevation Rd, Four Oaks, NC 27524
3beds
1,489sqft
Manufactured On Land
Built in 1997
10.49 Acres Lot
$475,300 Zestimate®
$329/sqft
$-- HOA
What's special
Open concept homeStunning and spacious kitchen
- 185 days
- 343
- 24
Zillow last checked:
Listing updated:
Listed by:
Steven Burnett 864-633-8522,
Keller Williams Realty Cary
Source: Doorify MLS,MLS#: 10162294
Facts & features
Interior
Bedrooms & bathrooms
- Bedrooms: 3
- Bathrooms: 2
- Full bathrooms: 2
- Main level bedrooms: 3
Primary bedroom
- Level: Main
- Area: 178.02 Square Feet
- Dimensions: 13.8 x 12.9
Bedroom 2
- Level: Main
- Area: 131.61 Square Feet
- Dimensions: 10.7 x 12.3
Bedroom 3
- Level: Main
- Area: 121.1 Square Feet
- Dimensions: 10.0 x 12.11
Dining room
- Level: Main
- Area: 133.35 Square Feet
- Dimensions: 10.5 x 12.7
Kitchen
- Level: Main
- Area: 176.53 Square Feet
- Dimensions: 13.9 x 12.7
Laundry
- Level: Main
- Area: 58.2 Square Feet
- Dimensions: 6.0 x 9.7
Living room
- Level: Main
- Area: 267.63 Square Feet
- Dimensions: 22.1 x 12.11
Heating
- Electric, Heat Pump
Cooling
- Central Air, Electric, Heat Pump
Appliances
- Included: Built-In Electric Range, Dishwasher, Electric Oven, Microwave, Refrigerator, Water Heater
- Laundry: Laundry Room
Features
- Ceiling Fan(s), Kitchen Island, Walk-In Closet(s), Bathtub/Shower Combination
- Flooring: Laminate, Luxury Vinyl, Tile
Interior area
- Total structure area: 1,489
- Total interior livable area: 1,489 sqft
- Finished area above ground: 1,489
- Finished area below ground: 0
Property
Parking
- Parking features: Carport
- Has carport: Yes
Features
- Levels: One
- Stories: 1
- Patio & porch: Deck
- Exterior features: Rain Gutters, Storage
- Fencing: None
Lot
- Size: 10.49 Acres
- Features: Landscaped
Details
- Additional structures: Storage, Workshop
- Parcel number: 07G09010E
- Zoning: RAG
- Special conditions: Standard
Construction
Type & style
- Home type: MobileManufactured
- Architectural style: Ranch
- Property subtype: Manufactured On Land
Materials
- Vinyl Siding
- Foundation: Crawlspace
- Roof: Metal
Condition
- New construction: No
- Year built: 1997
Utilities & green energy
- Sewer: Septic Tank
- Water: Well
- Utilities for property: Electricity Connected, Propane, Water Connected, Septic Connected
Community & HOA
HOA
- Has HOA: No
Location
- Region: Four Oaks
Financial & listing details
- Price per square foot: $329/sqft
- Tax assessed value: $343,900
- Annual tax amount: $2,183
- Date on market: 4/24/2026
- Listing agreement: Exclusive Right To Sell
- Listing terms: Cash,Conventional,FHA
- Body type: Double Wide
Estimated market value
$475,300
$452,000 - $499,000
Not available
Price history
| Date | Event | Price |
|---|---|---|
| 9/1/2026 | Listing removed | $2,500$2/sqft |
Source: Zillow Rentals Report a problem | ||
| 8/20/2026 | Price change | $490,000-3.9%$329/sqft |
Source:  Doorify MLS #10162294 Report a problem Doorify MLS #10162294 Report a problem | ||
| 8/4/2026 | Listed for rent | $2,500$2/sqft |
Source: Zillow Rentals Report a problem | ||
| 4/24/2026 | Listed for sale | $510,000+13.3%$343/sqft |
Source: Doorify MLS #10162294 Report a problem | ||
| 4/22/2026 | Listing removed | -- |
Source: Owner Report a problem | ||
| 3/16/2026 | Price change | $450,000-11.8%$302/sqft |
Source: Owner Report a problem | ||
| 3/15/2026 | Price change | $510,000+13.3%$343/sqft |
Source: Owner Report a problem | ||
| 2/15/2026 | Listed for sale | $450,000$302/sqft |
Source: Owner Report a problem | ||
| 2/10/2026 | Pending sale | $450,000$302/sqft |
Source: Owner Report a problem | ||
| 12/31/2025 | Listed for sale | $450,000+221.4%$302/sqft |
Source: Owner Report a problem | ||
| 7/21/2021 | Sold | $140,000+0.7%$94/sqft |
Source:  Hive MLS #100270903 Report a problem Hive MLS #100270903 Report a problem | ||
| 6/24/2021 | Pending sale | $139,000$93/sqft |
Source: Hive MLS #100270903 Report a problem | ||
| 6/24/2021 | Contingent | $139,000$93/sqft |
Source: Doorify MLS #2383262 Report a problem | ||
| 6/22/2021 | Listed for sale | $139,000$93/sqft |
Source: Doorify MLS #2383262 Report a problem | ||
| 5/25/2021 | Pending sale | $139,000$93/sqft |
Source: Hive MLS #100270903 Report a problem | ||
| 5/25/2021 | Contingent | $139,000$93/sqft |
Source: Doorify MLS #2383262 Report a problem | ||
| 5/12/2021 | Listed for sale | $139,000-7.3%$93/sqft |
Source: Doorify MLS #2383262 Report a problem | ||
| 3/30/2021 | Listing removed | -- |
Source: Doorify MLS #2368559 Report a problem | ||
| 3/12/2021 | Price change | $150,000-16.7%$101/sqft |
Source: Doorify MLS #2368559 Report a problem | ||
| 2/24/2021 | Listed for sale | $180,000+80%$121/sqft |
Source: Doorify MLS #2368559 Report a problem | ||
| 5/12/2008 | Sold | $100,000$67/sqft |
Source: Public Record Report a problem | ||
Public tax history
| Year | Property taxes | Tax assessment |
|---|---|---|
| 2025 | $2,264 +45.3% | $356,560 +85.4% |
| 2024 | $1,558 +2.5% | $192,350 |
| 2023 | $1,520 +270.9% | $192,350 +289.7% |
| 2022 | $410 -39.7% | $49,360 -39.7% |
| 2021 | $680 -3.5% | $81,880 |
| 2020 | $704 | $81,880 |
| 2019 | $704 +57.1% | $81,880 +60.7% |
| 2018 | $448 | $50,940 |
| 2017 | $448 | $50,940 |
| 2016 | $448 | $50,940 |
| 2015 | $448 | $50,940 |
Find assessor info on the county website
Monthly payment
Climate risks
Neighborhood: 27524
Nearby schools
Schools provided by the listing agent
- Elementary: Johnston - Four Oaks Elementary
- Middle: Johnston - Four Oaks Middle
- High: Johnston - South Johnston High
Source: Doorify MLS. This data may not be complete. We recommend contacting the local school district to confirm school assignments for this home.
Similar homes
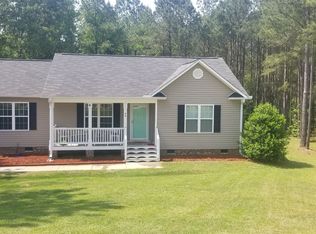
- $278,5003 bd2 ba1.1k sqft132 Hilltop Drive, Four Oaks, NC 27524For Sale
 MLS ID #100607756, Dorothy Greco, Hometowne Realty. Hive MLS
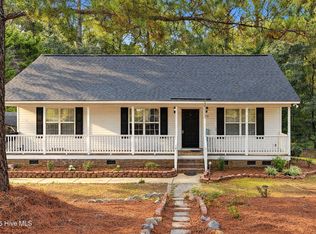
 - $274,9003 bd2 ba1.1k sqft155 Hilltop Dr, Four Oaks, NC 27524For Sale
 MLS ID #10174357, Ronnie Crumpler. Doorify MLS
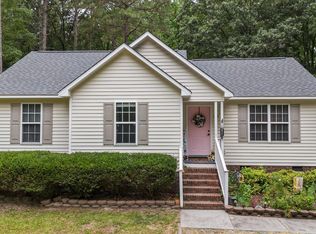
 - $399,9003 bd2 ba1.4k sqft31 Water Oak Dr, Smithfield, NC 27577For Sale
 MLS ID #10192946, Karl Zellman. Doorify MLS
 - $365,0003 bd2 ba1.6k sqft169 Mount Pleasant Rd, Willow Spring, NC 27592For Sale
 MLS ID #10179214, Dreama Blankenship. Doorify MLS
 - $465,0003 bd3 ba1.5k sqft3456 Sanders Rd, Willow Spring, NC 27592For SaleMLS ID #10191694, Samantha Smart Nordan. Doorify MLS
- $309,9993 bd2 ba1.3k sqft213 Massengill St, Four Oaks, NC 27524For SaleMLS ID #10183066, Blanche Stanley. Doorify MLS
- $449,9003 bd3 ba1.8k sqft2004 Spring Valley Dr, Clayton, NC 27520For SaleMLS ID #10141108, Jacob Lowder. Doorify MLS
- $449,9003 bd2 ba1.6k sqft515 Bobbitt Rd, Clayton, NC 27520For SaleMLS ID #10189097, Linette Dahiana Linares De Los Santos. Doorify MLS
- $450,0003 bd2 ba1.7k sqft2005 Sunny Way, Clayton, NC 27520For SaleMLS ID #10190927, Marti Hampton. Doorify MLS
- $369,9003 bd2 ba1.4k sqft327F Bobbitt Rd, Clayton, NC 27520For SaleMLS ID #10197947, Tina Barletta. Doorify MLS
- $385,0004 bd2 ba1.8k sqft388 Turlington Rd, Dunn, NC 28334For SaleMLS ID #10185272, Courtney Lynn Allee. Doorify MLS
- $369,9004 bd3 ba2.1k sqft152 Briar Den Ct, Benson, NC 27504For SaleMLS ID #10199957, Russell Sicoli. Doorify MLS
- $515,0003 bd3 ba2k sqft8509 Ashwood Dr, Raleigh, NC 27603For SaleMLS ID #10196890, Bryan James Deal. Doorify MLS
- $389,9003 bd2 ba1.1k sqft104 Riverbend Dr, Clayton, NC 27527For SaleMLS ID #10191513, Ashley Wilson DeWeese. Doorify MLS
- $331,8993 bd2 ba1.2k sqft104 Trey Dr, Benson, NC 27504For SaleMLS ID #10180137, Joseph Nathan Calzaretta. Doorify MLS
- $395,0003 bd3 ba1.9k sqft105 Huckleberry Ct, Willow Spring, NC 27592For SaleMLS ID #10195357, Lizbeth Vicente Moreno. Doorify MLS
- $465,0003 bd3 ba1.9k sqft1145 Forest Glen Dr, Raleigh, NC 27603For SaleMLS ID #10191896, Tallie Griffith. Doorify MLS
- $470,0003 bd3 ba1.8k sqft4820 Frankie Rd, Fuquay Varina, NC 27526For SaleMLS ID #10161421, John Merriman. Doorify MLS
- $475,0004 bd3 ba2.1k sqft5932 Johnson Pond Rd, Fuquay Varina, NC 27526For SaleMLS ID #10188442, Petra Thomas. Doorify MLS
- $413,0004 bd2 ba2.1k sqft400 La Vista Ct, Benson, NC 27504For SaleMLS ID #10187785, Dawn Hall. Doorify MLS
