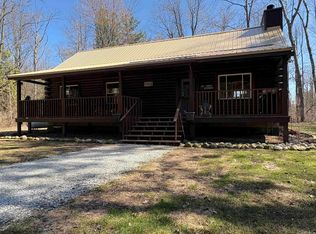
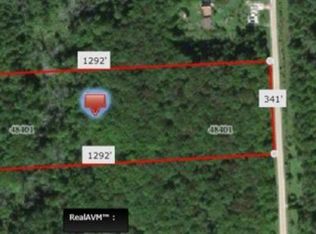
Set on a breathtaking ten acres of mature woods, this exceptional property offers a rare blend of privacy, natural beauty, and comfortable living. Meandering trails wind through the trees, inviting you to explore the abundant wildlife and take in the stunning views that surround the home. Thoughtful outdoor features such as raised bed gardens and an above-ground pool make the grounds just as enjoyable as the interior, providing endless opportunities for relaxation, recreation, and connection with nature. Inside, the home offers an impressive amount of versatile living space, including seven bedrooms—one of which can easily serve as a dedicated game room, creating a flexible six-bedroom layout tailored to your lifestyle. The primary suite feels like a peaceful retreat with its soaring vaulted ceiling, complemented by a luxurious primary bath featuring a rejuvenating Jacuzzi tub. Upstairs, refinished antique trim and additional vaulted ceilings bring warmth, charm, and timeless character to the living areas. This property is truly a one-of-a-kind haven, perfect for anyone seeking space, serenity, and a beautiful place to call home.
For sale
$479,900
2222 Loree Rd, Applegate, MI 48401
6beds
3,792sqft
Single Family Residence
Built in 1987
10 Acres Lot
$459,500 Zestimate®
$127/sqft
$-- HOA
What's special
- 286 days
- 318
- 21
Zillow last checked:
Listing updated:
Listed by:
Jeff Glover 734-259-1100,
KW Professionals 734-459-4700,
Priscilla Goff 810-471-1745,
KW Professionals
Source: Realcomp II,MLS#: 20251054439
Facts & features
Interior
Bedrooms & bathrooms
- Bedrooms: 6
- Bathrooms: 3
- Full bathrooms: 3
Primary bedroom
- Level: Second
- Area: 240
- Dimensions: 15 X 16
Bedroom
- Level: Entry
- Area: 315
- Dimensions: 21 X 15
Bedroom
- Level: Second
- Area: 132
- Dimensions: 11 X 12
Bedroom
- Level: Second
- Area: 144
- Dimensions: 12 X 12
Bedroom
- Level: Second
- Area: 84
- Dimensions: 7 X 12
Bedroom
- Level: Second
- Area: 168
- Dimensions: 12 X 14
Primary bathroom
- Level: Second
- Area: 72
- Dimensions: 8 X 9
Other
- Level: Entry
- Area: 45
- Dimensions: 9 X 5
Other
- Level: Second
- Area: 77
- Dimensions: 7 X 11
Other
- Level: Entry
- Area: 130
- Dimensions: 13 X 10
Other
- Level: Entry
- Area: 110
- Dimensions: 10 X 11
Great room
- Level: Second
- Area: 437
- Dimensions: 19 X 23
Kitchen
- Level: Entry
- Area: 99
- Dimensions: 11 X 9
Library
- Level: Entry
- Area: 209
- Dimensions: 11 X 19
Living room
- Level: Entry
- Area: 252
- Dimensions: 14 X 18
Heating
- Forced Air, Geothermal
Cooling
- Central Air
Appliances
- Included: Dishwasher, Dryer, Microwave, Washer
Features
- Has basement: No
- Has fireplace: No
Interior area
- Total interior livable area: 3,792 sqft
- Finished area above ground: 3,792
Property
Parking
- Total spaces: 2
- Parking features: Two Car Garage, Assigned 2 Spaces, Detached
- Garage spaces: 2
Features
- Levels: Two
- Stories: 2
- Entry location: GroundLevelwSteps
- Pool features: None
Lot
- Size: 10 Acres
- Dimensions: 330 x 1325
Details
- Parcel number: 23002610007000
- Special conditions: Short Sale No,Standard
Construction
Type & style
- Home type: SingleFamily
- Architectural style: Colonial
- Property subtype: Single Family Residence
Materials
- Vinyl Siding
- Foundation: Crawl Space
Condition
- New construction: No
- Year built: 1987
Utilities & green energy
- Sewer: Septic Tank
- Water: Well
Community & HOA
HOA
- Has HOA: No
Location
- Region: Applegate
Financial & listing details
- Price per square foot: $127/sqft
- Tax assessed value: $73,031
- Annual tax amount: $1,667
- Date on market: 11/17/2025
- Cumulative days on market: 286 days
- Listing agreement: Exclusive Right To Sell
- Listing terms: Cash,Conventional
Estimated market value
$459,500
$437,000 - $482,000
$2,797/mo
Price history
| Date | Event | Price |
|---|---|---|
| 5/19/2026 | Price change | $479,900-3.8%$127/sqft |
Source:  Realcomp II #20251054439 Report a problem Realcomp II #20251054439 Report a problem | ||
| 11/17/2025 | Listed for sale | $499,000-14%$132/sqft |
Source: Realcomp II #20251054439 Report a problem | ||
| 10/19/2025 | Listing removed | $579,900$153/sqft |
Source:  RMLS Multi-List #134-24-0114 Report a problem RMLS Multi-List #134-24-0114 Report a problem | ||
| 8/9/2025 | Price change | $579,900-1.7%$153/sqft |
Source:  MiRealSource #50159440 Report a problem MiRealSource #50159440 Report a problem | ||
| 3/21/2025 | Price change | $589,900-1.7%$156/sqft |
Source: MiRealSource #50159440 Report a problem | ||
| 10/25/2024 | Listed for sale | $599,900$158/sqft |
Source: RMLS Multi-List #134-24-0114 Report a problem | ||
Public tax history
| Year | Property taxes | Tax assessment |
|---|---|---|
| 2025 | $1,646 +4.8% | $172,200 +3.2% |
| 2024 | $1,571 +5% | $166,900 +48.2% |
| 2023 | $1,497 +3.3% | $112,600 +16.6% |
| 2022 | $1,449 +1.3% | $96,600 +10.4% |
| 2021 | $1,429 | $87,500 +0.9% |
| 2020 | -- | $86,700 +1.4% |
| 2019 | -- | $85,500 +0.1% |
| 2018 | -- | $85,400 +3.8% |
| 2017 | -- | $82,300 -0.8% |
| 2016 | -- | $83,000 +9.8% |
| 2015 | -- | $75,600 +35% |
| 2014 | -- | $56,000 |
| 2013 | -- | $56,000 -3.9% |
| 2012 | -- | $58,300 -15.3% |
| 2011 | -- | $68,800 |
Find assessor info on the county website
Monthly payment
Est. payment
Payment breakdown
Explore the cost of this home by adjusting the details. Changes won't be saved.Climate risks
Neighborhood: 48401
Similar homes
- $449,9003 bd3 ba2.8k sqft5099 Day Rd, Carsonville, MI 48419For Sale
 MLS ID #50219910, Malinda Kelly, Malinda Kelly & Associates Real Estate, LLC. MiRealSource
 - $514,0005 bd3 ba3.8k sqft2715 Cash Rd, Applegate, MI 48401For Sale
 MLS ID #20261057559, Anthony Adent, Realty Executives Home Towne. Realcomp II
 - $479,0006 bd3 ba2.9k sqft7127 Lake St, Lexington, MI 48450For Sale By Owner
- $469,0004 bd3 ba4k sqft5593 Fairway Ln, Lexington, MI 48450For Sale
 MLS ID #20261068362, Aliki Beauchamp, Realty Executives Home Towne. Realcomp II
 - $469,9004 bd4 ba4.4k sqft4358 Lakeshore Rd, Lexington, MI 48450For SaleMLS ID #50201195, Penny S Schwarzentraub, Town & Country Realty-Lexington. MiRealSource
- $439,9004 bd4 ba3.1k sqft7034 Lake St, Lexington, MI 48450For SaleMLS ID #20261067493, Jeffrey L Wine, Berkshire Hathaway HomeServices Kee Realty Ft Gra. Realcomp II
- $475,0004 bd3 ba2.2k sqft240 Townhall Rd, Melvin, MI 48454For SaleMLS ID #20261059264, Laura L Tubbs, Wallace and Associates Real Estate. Realcomp II
- $495,0003 bd2 ba2k sqft7800 Hemlock Dr, Lakeport, MI 48059For SaleMLS ID #50218384, Stephanie Chisholm, KW Platinum Port Huron. MiRealSource
- $399,9004 bd3 ba3k sqft7097 Aitken Rd, Lexington, MI 48450For SaleMLS ID #50210952, Michael Rickerman, Epique Inc.. MiRealSource
- $479,9003 bd4 ba2.3k sqft7168 Lester St, Lexington, MI 48450For SaleMLS ID #50217897, Charles Nantroup, Town & Country Realty-Lexington. MiRealSource
- $698,0005 bd5 ba4.4k sqft5600 Fairway Ln, Lexington, MI 48450For SaleMLS ID #50219778, Monica Guza, Move MI Realty LLC. MiRealSource
- $399,9003 bd2 ba2.1k sqft7142 Aitken Rd, Lexington, MI 48450For SaleMLS ID #50203122, Michael Rickerman, Epique Inc.. MiRealSource
- $259,9004 bd2 ba2k sqft1451 N Loree Rd, Carsonville, MI 48419For SaleMLS ID #50212377, Malinda Kelly, Malinda Kelly & Associates Real Estate, LLC. MiRealSource
- $439,9003 bd2 ba2.7k sqft404 Whitetail Ln, Sandusky, MI 48471For SaleMLS ID #50199956, Malinda Kelly, Malinda Kelly & Associates Real Estate, LLC. MiRealSource
- $550,0005 bd3 ba2.1k sqft4055 Lakeshore Rd, Lexington, MI 48450For SaleMLS ID #50203274, Virginia McNabb, Town & Country Realty-Lexington. MiRealSource
- $364,9004 bd3 ba2.2k sqft4815 Loree Rd, Deckerville, MI 48427For SaleMLS ID #20261041089, Anthony Pedrotte, EXP Realty Main. Realcomp II
- $349,9003 bd2 ba1.9k sqft3100 Deckerville Rd, Deckerville, MI 48427For SaleMLS ID #50213758, Michael Rickerman, Epique Inc.. MiRealSource
- $498,0003 bd2 ba2k sqft7391 Elm Rd, Lexington, MI 48450For SaleMLS ID #50216455, Debi Fulton, Premier Properties Real Estate LLC. MiRealSource
- $439,0004 bd3 ba2.1k sqft5454 Main St, Lexington, MI 48450For SaleMLS ID #50201482, Dennis Quinn, Premier Properties Real Estate LLC. MiRealSource
- $379,9004 bd2 ba1.9k sqft7280 North Rd, Burtchville, MI 48059For SaleMLS ID #20261050172, Raschelle L Goff, KW Platinum Port Huron. Realcomp II
