Location, privacy, and a beautifully renovated, like-new, home come together in this move-in ready property set in a highly desirable, established neighborhood. Enjoy peaceful living with nature and trees in your backyard, plus a sense of privacy that is hard to find. Inside, the bright and spacious main floor features a large living room with a modern gas fireplace and an impressive updated kitchen designed for gathering. The kitchen offers a sprawling center island, gorgeous quartz countertops, tiled backsplash, stainless steel appliances, abundant cabinetry, under-cabinet lighting, and excellent storage. A bonus area off the kitchen creates the perfect spot for a coffee bar, mini bar, command center or homework area. Step from the kitchen into the spacious screened-in porch, a wonderful three-season outdoor living area overlooking the private backyard.
Upstairs, you will find three generously sized bedrooms, including a massive primary suite with flexible bonus space that could be used as a dressing room, additional closet, sitting area, nursery, or sunny home office. The luxurious primary bathroom features floor-to-ceiling tile and a large walk-in shower. Convenient upper-level laundry adds everyday ease right where you need it most. The walkout lower level offers even more flexibility with a spacious bedroom suite that opens to a covered patio. This area could also function beautifully as a family room, guest suite, teen space, home office, or private retreat. With ample lower-level storage, a second laundry area, thoughtful updates, and a fresh “just like new” feel throughout, this completely renovated home offers comfort, function, and style in an exceptional location.
Closed
Zillow last checked:
Listing updated:
Bought with:
Adam Howell
Coldwell Banker Realty
Source: NorthstarMLS as distributed by MLS GRID,MLS#: 7105236
Price history
| Date | Event | Price |
|---|---|---|
| 8/20/2026 | Sold | $585,000+1.7%$205/sqft |
Source:  NorthstarMLS as distributed by MLS GRID #7105236 Report a problem NorthstarMLS as distributed by MLS GRID #7105236 Report a problem | ||
| 7/20/2026 | Pending sale | $575,000$202/sqft |
Source: NorthstarMLS as distributed by MLS GRID #7105236 Report a problem | ||
| 7/10/2026 | Listed for sale | $575,000+67.9%$202/sqft |
Source: NorthstarMLS as distributed by MLS GRID #7105236 Report a problem | ||
| 7/10/2025 | Sold | $342,500-2.1%$120/sqft |
Source: NorthstarMLS as distributed by MLS GRID #6717013 Report a problem | ||
| 5/28/2025 | Pending sale | $349,900$123/sqft |
Source: NorthstarMLS as distributed by MLS GRID #6717013 Report a problem | ||
| 5/19/2025 | Listed for sale | $349,900$123/sqft |
Source: NorthstarMLS as distributed by MLS GRID #6717013 Report a problem | ||
Nearby homes
- $506,7003 bd3 ba2.6k sqft2220 Telemark Ln NW, Rochester, MN 55901Off Market
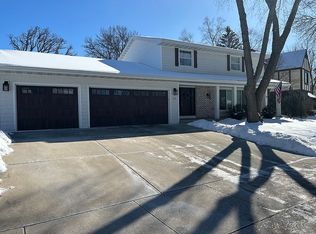
- $445,0004 bd3 ba2.2k sqft2236 Telemark Ln NW, Rochester, MN 55901Off Market
- $476,7005 bd3 ba3.1k sqft2212 Telemark Ln NW, Rochester, MN 55901Off Market
- $552,2003 bd2 ba2.4k sqft2310 Telemark Ln NW, Rochester, MN 55901Off Market
Get a cash offer in 3 minutes
Find out how much your home could sell for in as little as 3 minutes with a no-obligation cash offer.
Estimated market value
$585,100
