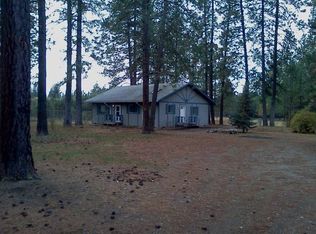
3 bed 2 bath home on acreage that's close to everything. Main floor living that offers quick commutes to all shopping and medical facilities. Nice comfortable sqft with open floor plan that makes for the easy life. Comfortable size master bedroom with walk in closet. Huge garage fully insulated, and 20x9 commercial insulated door. Hardscaped fire pit entertaining area. Property needs interior remodel most fixtures have been removed.
Active
$234,500
22220 N Elk Chattaroy Rd, Colbert, WA 99005
3beds
2baths
120sqft
Manufactured On Land
Built in 2005
2.31 Acres Lot
$231,700 Zestimate®
$1,954/sqft
$-- HOA
What's special
Open floor planComfortable size master bedroomWalk in closetHuge garage fully insulatedMain floor living
- 2 days |
- 538 |
- 51 |
Zillow last checked:
Listing updated:
Listed by:
James Madsen 509-999-6912,
eXp Realty, LLC Branch
Source: SMLS as distributed by MLS GRID,MLS#: 202621402
Facts & features
Interior
Bedrooms & bathrooms
- Bedrooms: 3
- Bathrooms: 2
First floor
- Level: First
- Area: 1620 Square Feet
Heating
- Natural Gas, Electric
Features
- Natural Woodwork
- Flooring: Wood
- Basement: Crawl Space
- Has fireplace: No
Interior area
- Total structure area: 120
- Total interior livable area: 120 sqft
Property
Parking
- Total spaces: 3
- Parking features: Detached, Open, RV Access/Parking, Workshop in Garage, Garage Door Opener, Off Site, Oversized
- Garage spaces: 3
Lot
- Size: 2.31 Acres
- Features: Sprinkler - Automatic, Secluded, Oversized Lot
Details
- Parcel number: 37101.9061
Construction
Type & style
- Home type: MobileManufactured
- Architectural style: Ranch
- Property subtype: Manufactured On Land
Materials
- Masonite
- Roof: Composition
Condition
- New construction: No
- Year built: 2005
Community & HOA
HOA
- Has HOA: No
Location
- Region: Colbert
Financial & listing details
- Price per square foot: $1,954/sqft
- Tax assessed value: $372,940
- Annual tax amount: $3,782
- Date on market: 7/23/2026
- Listing terms: Cash
- Road surface type: Paved
Estimated market value
$231,700
$220,000 - $243,000
$2,064/mo
Price history
| Date | Event | Price |
|---|---|---|
| 7/23/2026 | Listed for sale | $234,500-35.9%$1,954/sqft |
Source: eXp Realty #202621402 Report a problem | ||
| 4/30/2026 | Sold | $365,617+14524.7%$3,047/sqft |
Source: Public Record Report a problem | ||
| 7/1/2025 | Sold | $2,500-99.4%$21/sqft |
Source: Public Record Report a problem | ||
| 5/19/2022 | Sold | $450,000+0%$3,750/sqft |
Source:  SMLS as distributed by MLS GRID #202213799 Report a problem SMLS as distributed by MLS GRID #202213799 Report a problem | ||
| 4/18/2022 | Pending sale | $449,950$3,750/sqft |
Source: SMLS as distributed by MLS GRID #202213799 Report a problem | ||
| 4/13/2022 | Listed for sale | $449,950$3,750/sqft |
Source: SMLS as distributed by MLS GRID #202213799 Report a problem | ||
Public tax history
| Year | Property taxes | Tax assessment |
|---|---|---|
| 2024 | $3,782 +8.4% | $372,940 -4.1% |
| 2023 | $3,490 +29.8% | $389,020 +32.3% |
| 2022 | $2,688 +30.1% | $294,020 +26.3% |
| 2021 | $2,066 +4% | $232,750 +31.5% |
| 2020 | $1,986 +19.5% | $176,990 +17.2% |
| 2019 | $1,662 | $150,990 +5.8% |
| 2018 | $1,662 -11.2% | $142,690 +138% |
| 2017 | $1,872 +138.5% | $59,960 -14.3% |
| 2016 | $785 +136.9% | $69,960 +27.5% |
| 2015 | $331 | $54,860 |
| 2014 | $331 | $54,860 |
| 2013 | -- | -- |
| 2011 | -- | -- |
| 2010 | -- | -- |
Find assessor info on the county website
Monthly payment
Climate risks
Neighborhood: 99005
Nearby schools
GreatSchools rating
- 8/10Colbert Elementary SchoolGrades: K-5Distance: 3.5 mi
- 7/10Mountainside Middle SchoolGrades: 6-8Distance: 3.8 mi
- 7/10Mt Spokane High SchoolGrades: 9-12Distance: 5.1 mi
Schools provided by the listing agent
- Elementary: Colbert
- Middle: Mountainside
- High: Mt Spokane
- District: Mead
Source: SMLS as distributed by MLS GRID. This data may not be complete. We recommend contacting the local school district to confirm school assignments for this home.
- $515,8007 bd3 ba2.5k sqft22115 N Yale Rd, Colbert, WA 99005Off Market
- $278,0002 bd2 ba980 sqft4224 E Big Meadows Rd, Colbert, WA 99003Off Market
- $51,0002 bd2 ba980 sqft4224 E Big Meadows Rd, Colbert, WA 99005Off Market
- $303,800-- bd-- ba-- sqft22204 N Elk Chattaroy Rd, Colbert, WA 99005Off Market
- $443,800-- bd-- ba-- sqft22204 N Elk Chattaroy Rd, Colbert, WA 99005Off Market
- $512,0003 bd2 ba1.4k sqft4320 E Big Meadows Rd, Chattaroy, WA 99003Off Market
- $738,3005 bd4 ba3k sqft22104 N Yale Rd, Colbert, WA 99005Off Market
- $567,5003 bd3 ba1.4k sqft4323 E Big Meadows Dr, Chattaroy, WA 99003Off Market
A local agent can set up tours, give advice and negotiate with sellers.
A local lender can help you make sure your offer is ready when you are.
